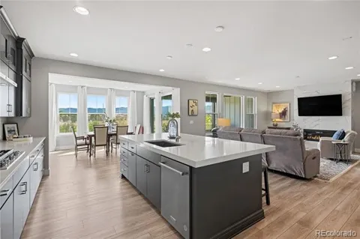
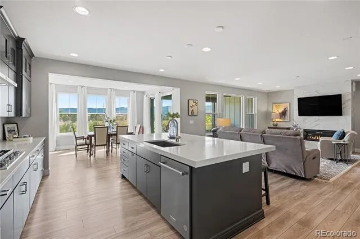
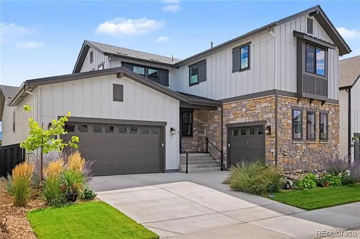
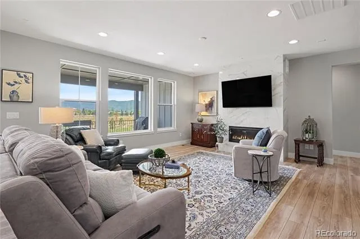
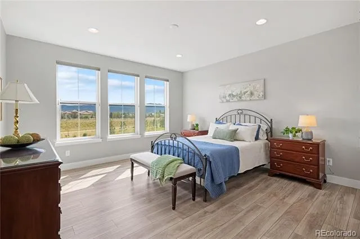
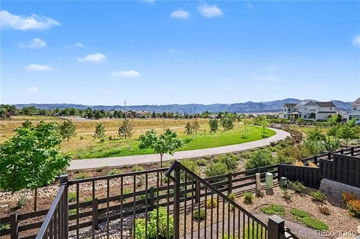
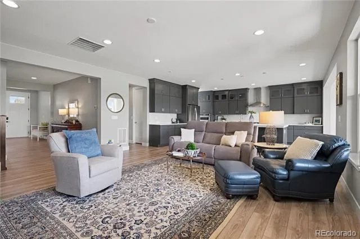
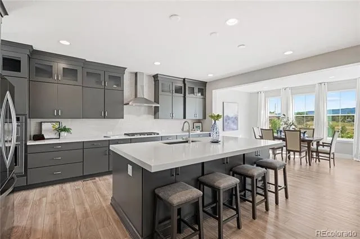
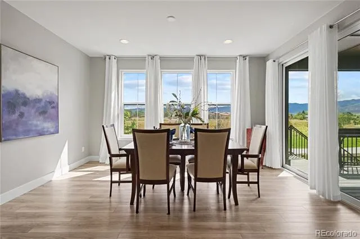
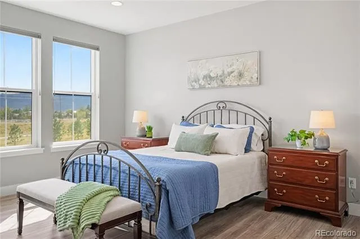
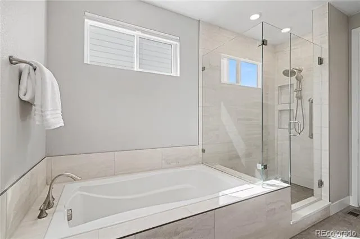
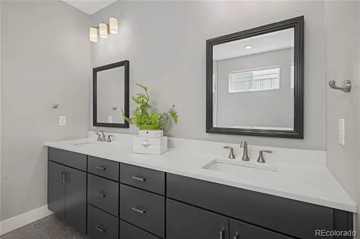
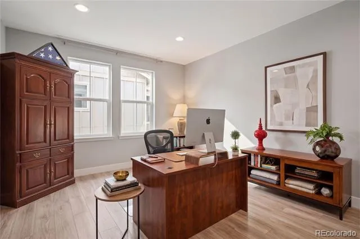
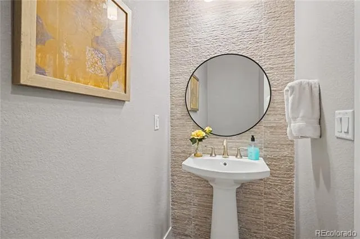
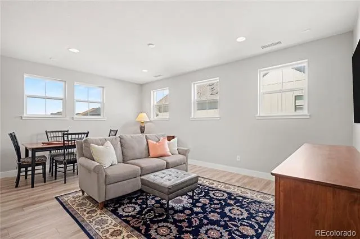
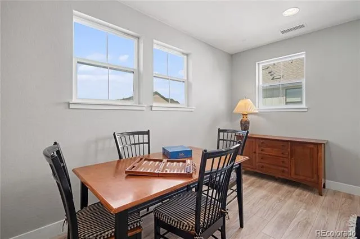
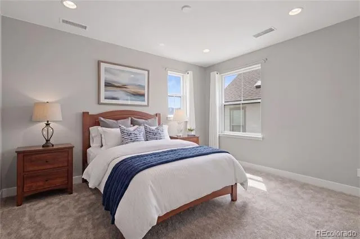
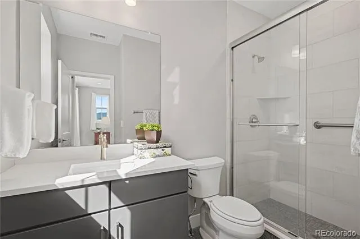
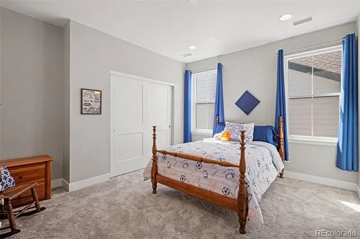
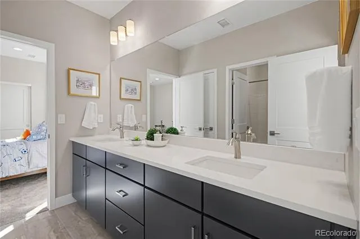
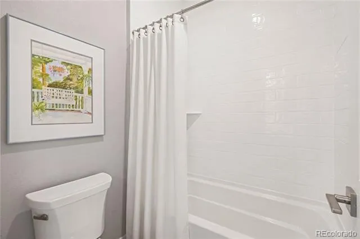
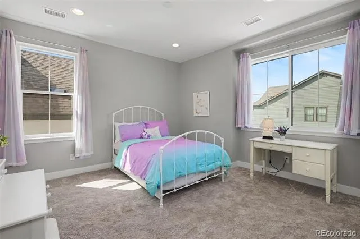
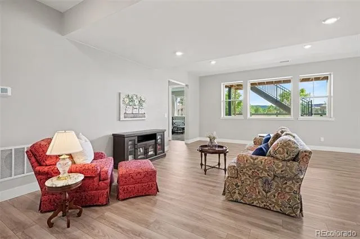
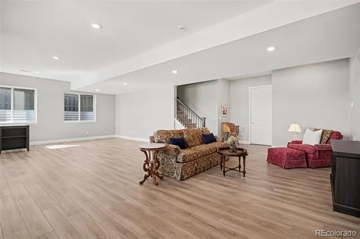
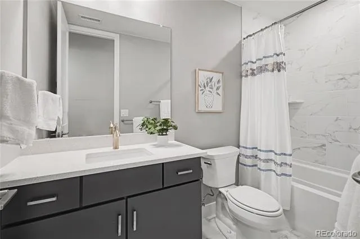
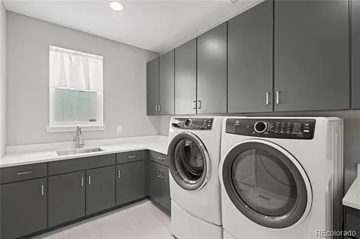
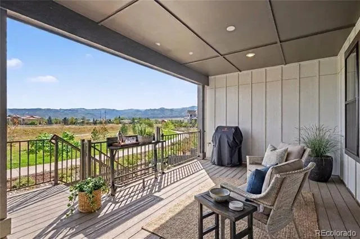
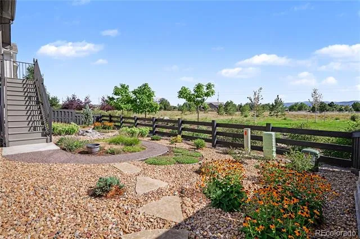
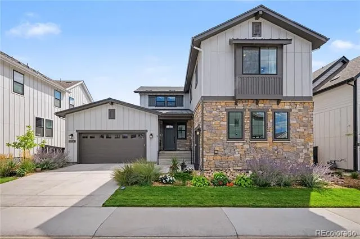
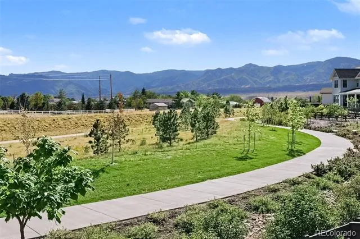
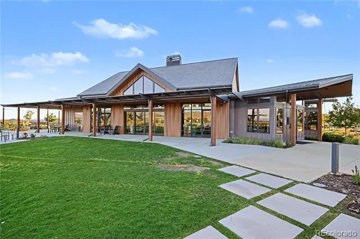
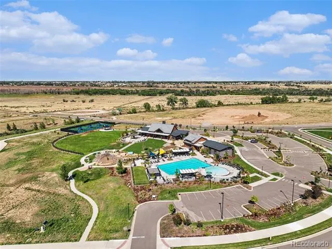
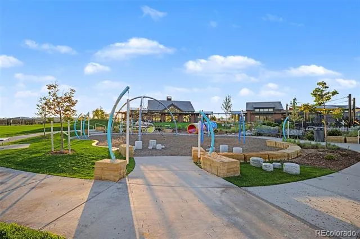
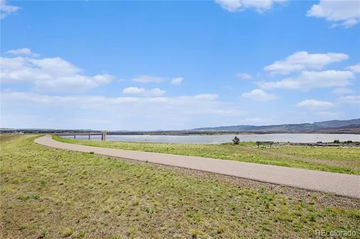
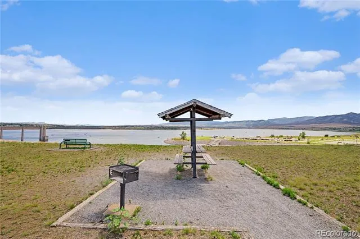
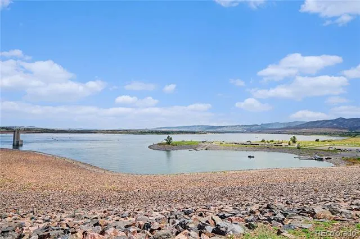
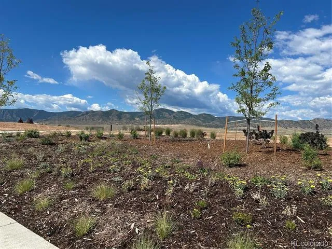
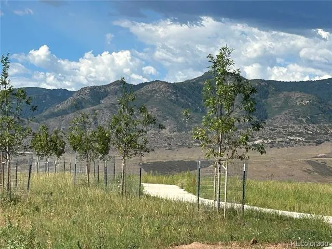
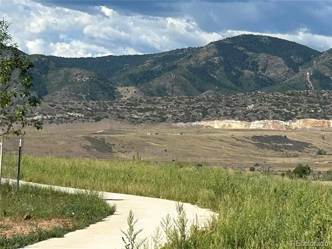
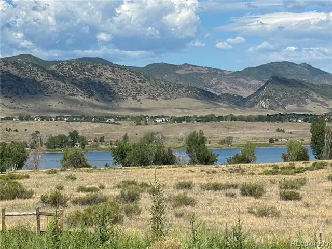
Imagine starting your morning with coffee on the covered deck, mountain views in the distance, and peaceful open space stretching out behind you. Tucked along a quiet street at the southern edge of Solstice, this home embraces its beautiful Colorado setting inside and out. Abundant natural light fills the home, with mountain views enjoyed from the great room, kitchen, dining area, primary bedroom, and deck.The kitchen is the heart of the home, inviting everyone to gather around the oversized furniture-style island—whether it’s breakfast on a Saturday morning, homework after school, or friends lingering over dinner. At the end of the day, retreat to the main-floor primary suite, unwind in the soaking tub, and wake up to those mountain views all over again. Upstairs, a comfortable loft offers a place to curl up with a book, watch a movie, or simply relax, with three additional bedrooms nearby. Downstairs may be the unexpected favorite. The daylight basement is bright and inviting, with views that make it feel far from a typical lower level. Make it your own with space for movie nights, game days, a home gym, or overnight guests. A fifth bedroom, full bath, and generous storage room complete the space. Outside, the xeriscaped backyard makes it easy to spend less time on upkeep and more time enjoying the peaceful open space just beyond. And in Solstice, Colorado adventure is part of everyday life. Explore the neighborhood trails, spend summer afternoons at the pool, or head to nearby Chatfield State Park for paddleboarding, boating, biking, fishing, and miles of trails. With highly desirable Douglas County Schools, incredible outdoor recreation, and beautiful surroundings, this home offers a lifestyle that’s easy to fall in love with. Welcome home!
Property Details
- Interior
- Five Piece Bath, High Ceilings, High Speed Internet, Jack & Jill Bath, Kitchen Island, Pantry, Primary Suite, Quartz Counters, S
- Fireplaces
- 1
- Cooling
- Central Air
- Heating
- Forced Air
- Cooling Features
- Central Air
- Bedrooms
- 5
- Bathrooms
- 4.25
- Full Baths
- 3
- Half Baths
- 1
- 3/4 Baths
- 1
- View
- Mountain(s)
- Lot Features
- Greenbelt, Irrigated, Landscaped, Level
- Stories
- 2
- Lot Description
- Greenbelt, Irrigated, Landscaped, Level
- Exterior Features
- Private Yard
- Exterior Materials
- Private Yard
- Acres
- 0.154
- Square Feet
- 5032
- Lot Size (sqft)
- 6708.0
- Parking Features
- Finished
- Parking Spaces
- 3
- Parking Type
- Garage
- Parking Garage Spaces
- 3
- Property Type
- Purchase
- Basement
- 1
- Basement Description
- Daylight, Finished, Partial
- Basement Finished
- 1
- Year Built
- 2023
- Roof
- Composition
- Sewer Information
- Public Sewer
- Utility Source
- Public
- Utility Features
- Cable Available, Electricity Connected, Natural Gas Connected, Phone Available
- Appliances
- Cooktop, Dishwasher, Disposal, Microwave, Range, Range Hood
- Subdivision
- Solstice
- School District
- Douglas RE-1
- Elementary School
- Roxborough
- Middle School
- Ranch View
- High School
- Thunderridge
- County
- Douglas
- Region
- Littleton
- Taxes Annual
- $14,644
- HOA
- 1
- HOA Fees
- 121.5
Location
Legal
Based on information submitted to the MLS GRID as of 2026-09-02 09:27:49 UTC. All data is obtained from various sources and may not have been verified by broker or MLS GRID. Supplied Open House information is subject to change without notice. All information should be independently reviewed and verified for accuracy. Properties may or may not be listed by the office/agent presenting the information.
Last Updated: Sep 2, 2026 9:27 AM. Source: RECOLORADO
Provided By
Listed by EMPOWERHOME Team (#e0f98d865e962c80ec13c0273e2b0e08), COinfo@empowerhome.com,720-615-7
Listing Office: Keller Williams DTC
Legal Notice
This publication is designed to provide information with regard to the subject matter covered. It is displayed with the understanding that the publisher and authors are not engaged in rendering real estate, legal, accounting, tax, or other professional services and that the publisher and authors are not offering such advice in this publication. If real estate, legal, or other expert assistance is required, the services of a competent, professional person should be sought.
The information contained in this publication is subject to change without notice. METROLIST, INC., DBA RECOLORADO MAKES NO WARRANTY OF ANY KIND WITH REGARD TO THIS MATERIAL, INCLUDING, BUT NOT LIMITED TO, THE IMPLIED WARRANTIES OF MERCHANTABILITY AND FITNESS FOR A PARTICULAR PURPOSE. METROLIST, INC., DBA RECOLORADO SHALL NOT BE LIABLE FOR ERRORS CONTAINED HEREIN OR FOR ANY DAMAGES IN CONNECTION WITH THE FURNISHING, PERFORMANCE, OR USE OF THIS MATERIAL.
Buyer Agency Compensation
The listing broker’s offer of compensation is made only to participants of the MLS where the listing is filed.