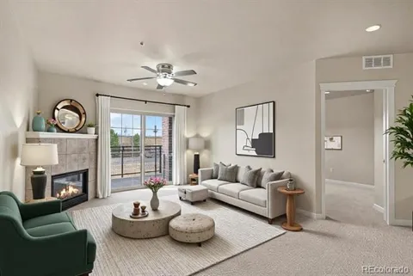
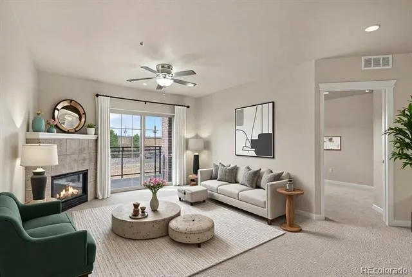
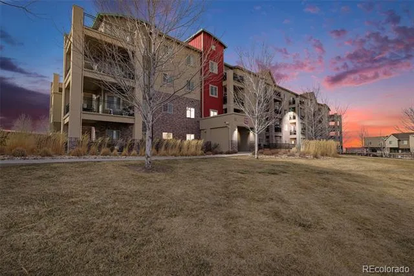
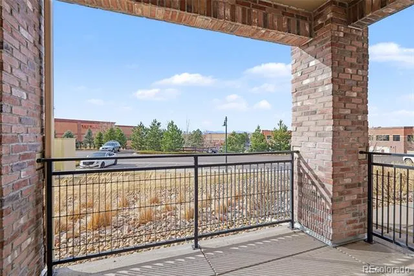
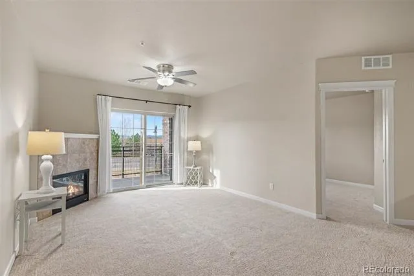
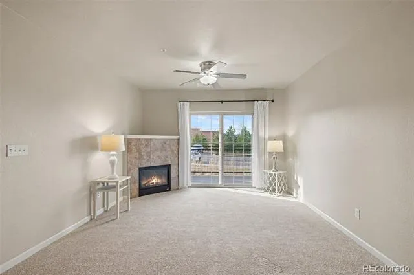
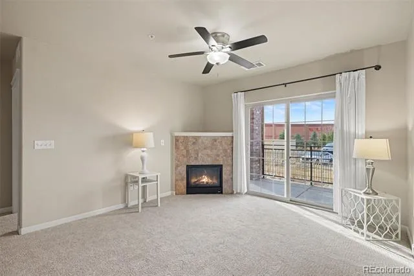
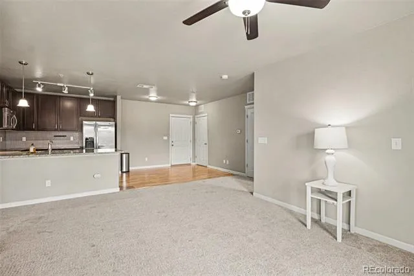
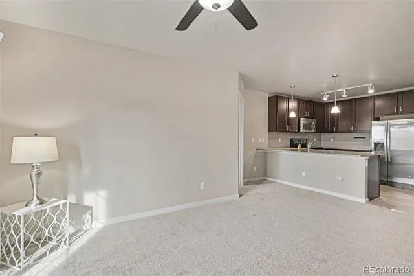
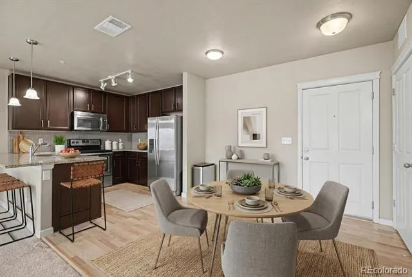
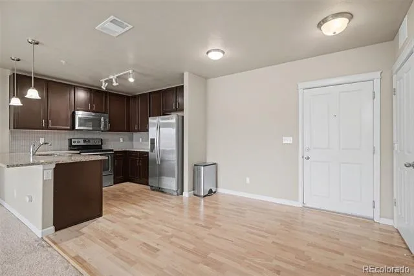
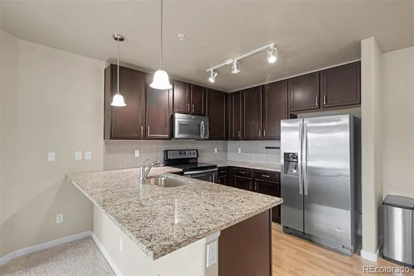
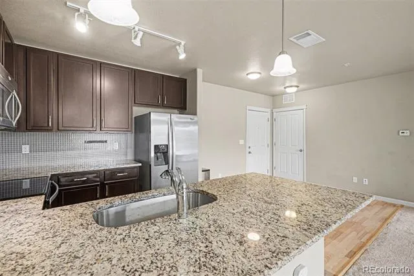
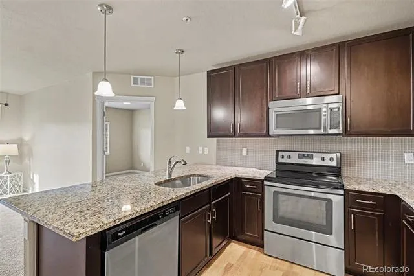
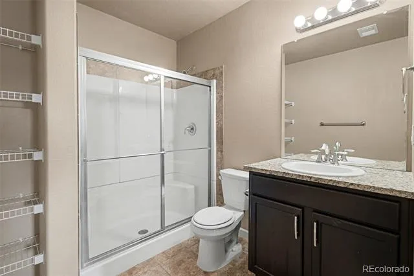
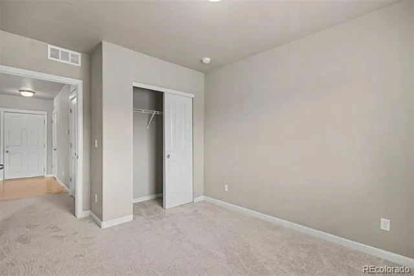
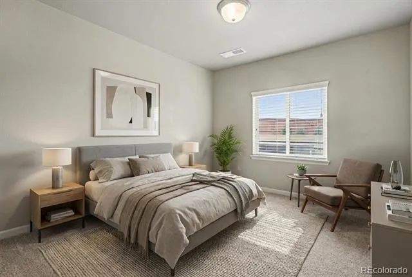
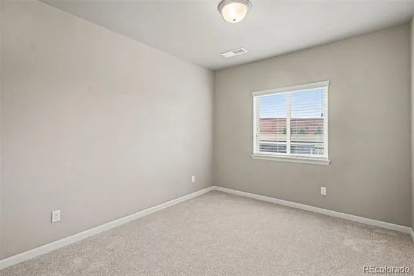
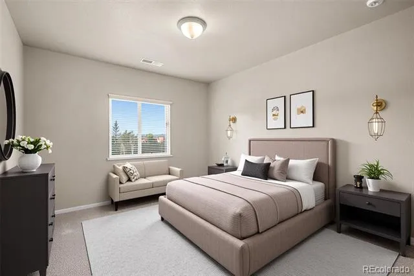
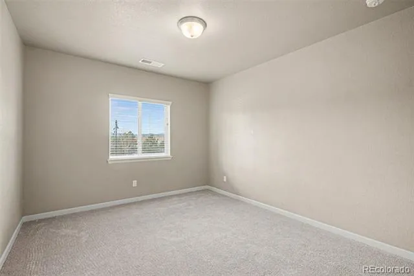
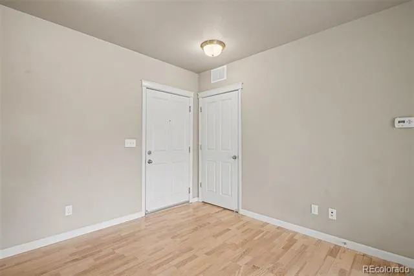
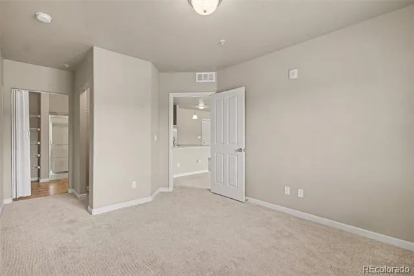
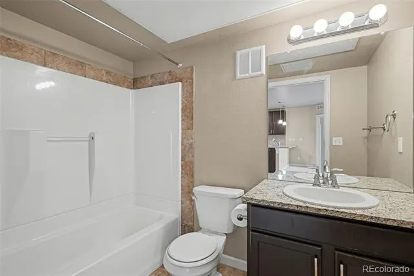
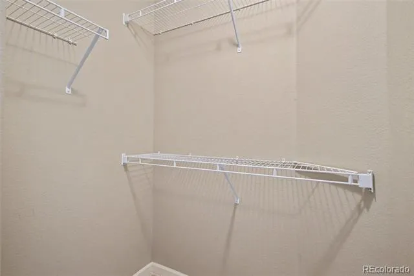
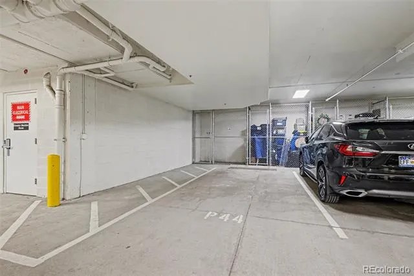
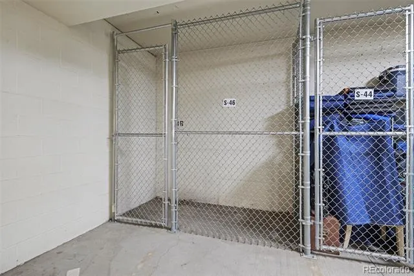
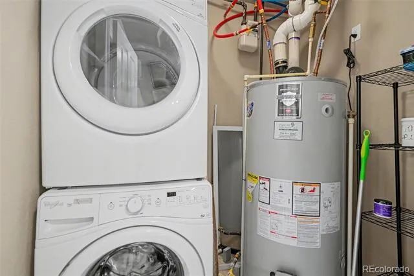
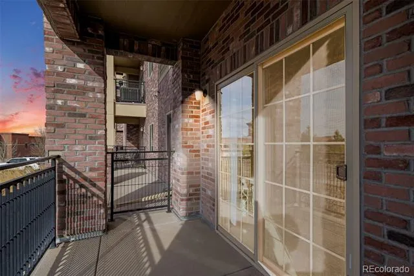
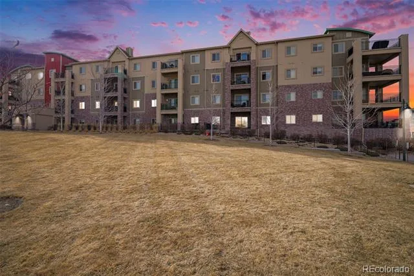
Welcome to low-maintenance living in the heart of Highlands Ranch Town Center — where you can actually walk to dinner, coffee, the library, and groceries instead of planning your whole evening around a drive. This ground-level, no-stairs condo was thoughtfully updated and feels far newer than its build date. Inside, the open layout immediately feels comfortable and functional. The living room centers around a cozy gas fireplace and opens to a covered patio with partial mountain views — a great spot for morning coffee or grilling on a permitted propane BBQ. The kitchen is one of the highlights: a large granite peninsula perfect for barstools and conversation, rich espresso cabinetry, stainless steel appliances, modern tile backsplash, undermount sink, and great lighting. It flows naturally into the dining space and living area, making the home feel larger than its footprint. The floor plan is smartly split, placing the secondary bedroom and full bath on one side and the primary suite on the other for privacy. The primary suite offers a walk-in closet and a spacious bath with granite vanity and a large walk-in shower with built-in bench seating. Full-size in-unit laundry adds everyday convenience. Comfort is year-round with central A/C and forced hot water heat, and the building itself is well-constructed and noticeably quieter than typical apartment-style living. Secure building entry, a outdoor deeded parking space, large fenced/secure storage area, and ample guest parking make day-to-day life easy. Living here also means access to Highlands Ranch Community Association amenities — multiple rec centers, pools, fitness facilities, tennis courts, miles of trails, and expansive open space — all while being minutes from award-winning schools. Ask your agent for a list of the nearby local amenities! If you’ve been waiting for a place where location actually changes your lifestyle, this one is worth seeing in person.
Property Details
- Interior
- Ceiling Fan(s), Granite Counters, No Stairs, Smoke Free
- Fireplaces
- 1
- Cooling
- Central Air
- Heating
- Forced Air, Hot Water
- Cooling Features
- Central Air
- Bedrooms
- 2
- Bathrooms
- 2.0
- Full Baths
- 2
- Lot Features
- Landscaped, Master Planned
- Stories
- 1
- Lot Description
- Landscaped, Master Planned
- Square Feet
- 1001
- Property Type
- Purchase
- Style
- Contemporary
- Year Built
- 2016
- Roof
- Composition
- Sewer Information
- Public Sewer
- Utility Source
- Public
- Appliances
- Dishwasher, Dryer, Microwave, Range, Refrigerator, Washer
- Subdivision
- Clocktower at Highlands Ranch Town Center Condos
- School District
- Douglas RE-1
- Elementary School
- Eldorado
- Middle School
- Ranch View
- High School
- Thunderridge
- County
- Douglas
- Region
- Highlands Ranch
- Taxes Annual
- $2,747
- HOA
- 1
- HOA Fees
- 518.5
Location
Legal
Based on information submitted to the MLS GRID as of 2026-09-02 11:02:42 UTC. All data is obtained from various sources and may not have been verified by broker or MLS GRID. Supplied Open House information is subject to change without notice. All information should be independently reviewed and verified for accuracy. Properties may or may not be listed by the office/agent presenting the information.
Last Updated: Sep 2, 2026 11:02 AM. Source: RECOLORADO
Provided By
Listed by Craig Hoover (#b83072efe3deee6f180cdb9c7e4cef26), Craig@List3995.com,720-318-5881
Listing Office: MB Bellissimo Homes
Legal Notice
This publication is designed to provide information with regard to the subject matter covered. It is displayed with the understanding that the publisher and authors are not engaged in rendering real estate, legal, accounting, tax, or other professional services and that the publisher and authors are not offering such advice in this publication. If real estate, legal, or other expert assistance is required, the services of a competent, professional person should be sought.
The information contained in this publication is subject to change without notice. METROLIST, INC., DBA RECOLORADO MAKES NO WARRANTY OF ANY KIND WITH REGARD TO THIS MATERIAL, INCLUDING, BUT NOT LIMITED TO, THE IMPLIED WARRANTIES OF MERCHANTABILITY AND FITNESS FOR A PARTICULAR PURPOSE. METROLIST, INC., DBA RECOLORADO SHALL NOT BE LIABLE FOR ERRORS CONTAINED HEREIN OR FOR ANY DAMAGES IN CONNECTION WITH THE FURNISHING, PERFORMANCE, OR USE OF THIS MATERIAL.
Buyer Agency Compensation
The listing broker’s offer of compensation is made only to participants of the MLS where the listing is filed.