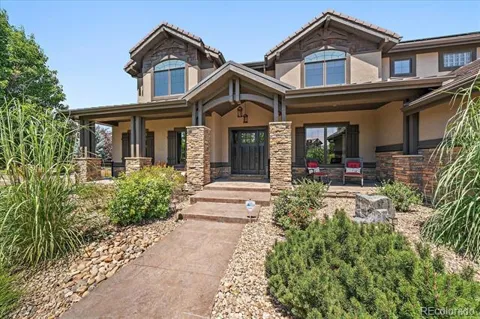
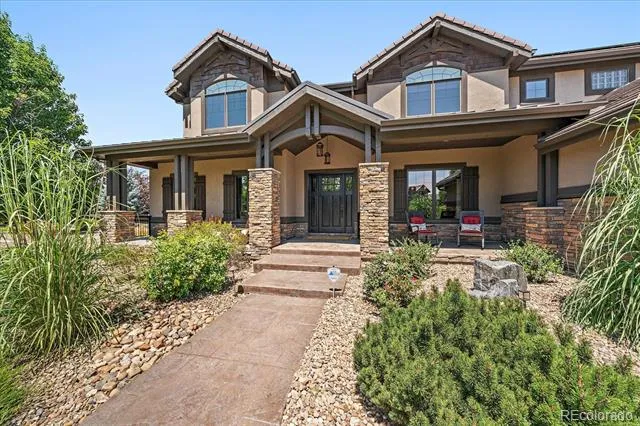
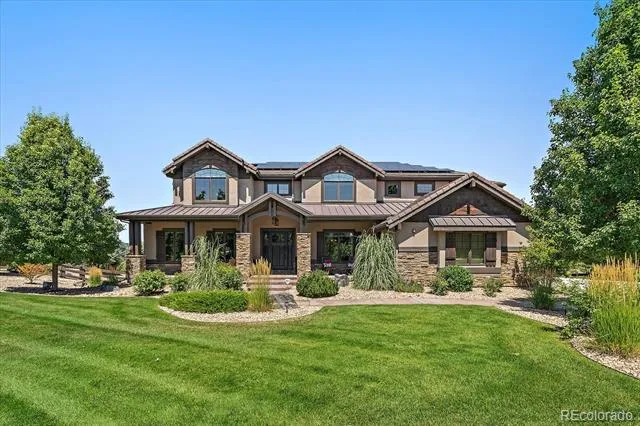
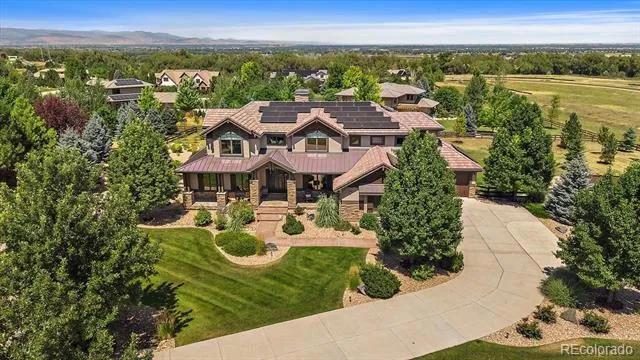
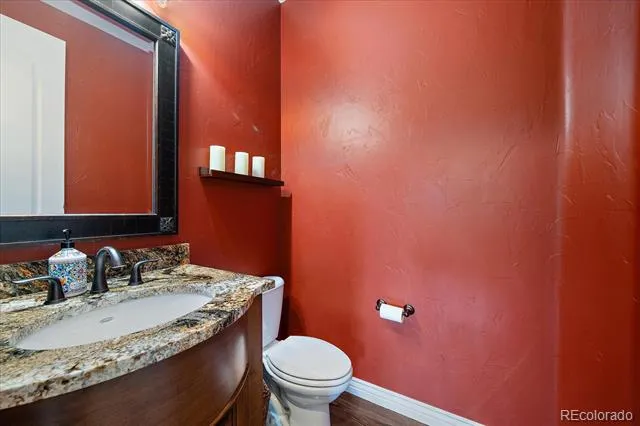
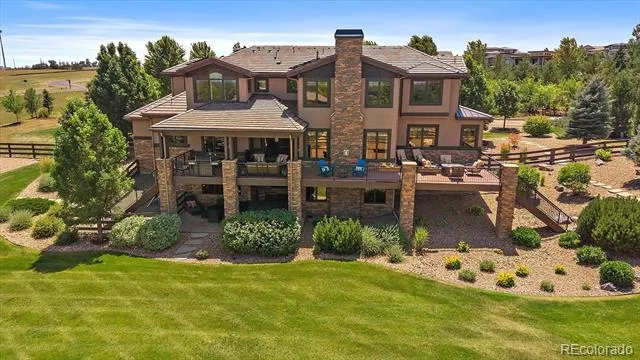
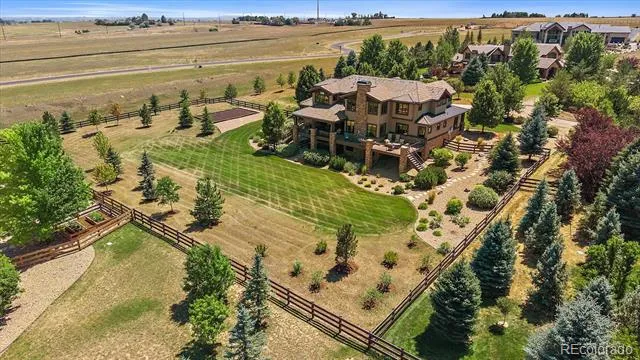
Colorado Luxury Living at Its Finest.Set on nearly 1.5 professionally landscaped acres at the end of a quiet cul-de-sac, this exceptional Colorado contemporary blends timeless mountain elegance with refined luxury. Framed by mature trees, breathtaking Front Range views, and unforgettable Colorado sunsets, this is the private retreat buyers have been waiting for.
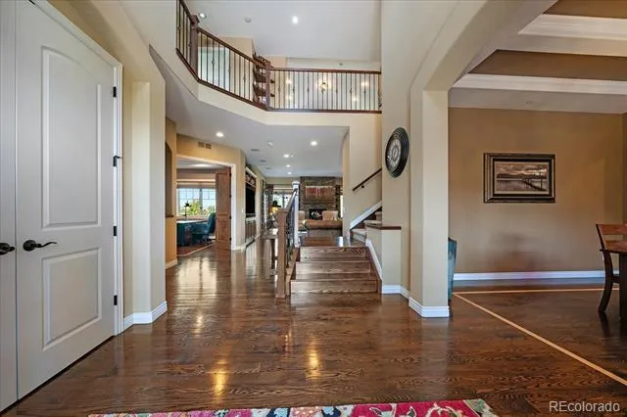
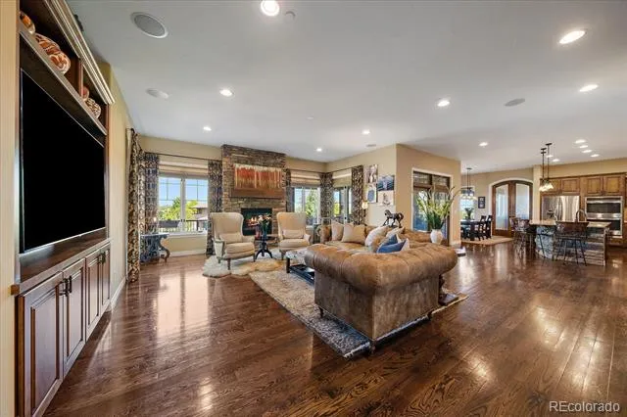
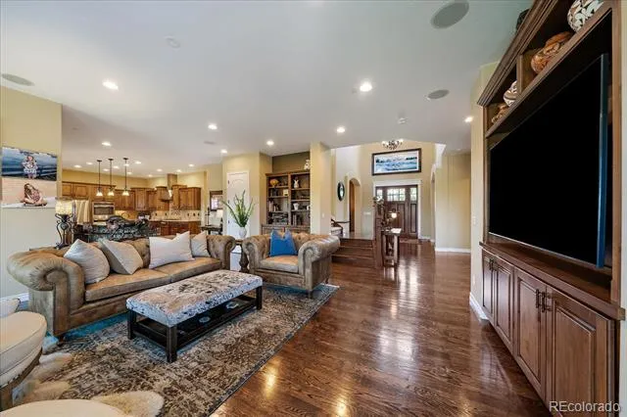
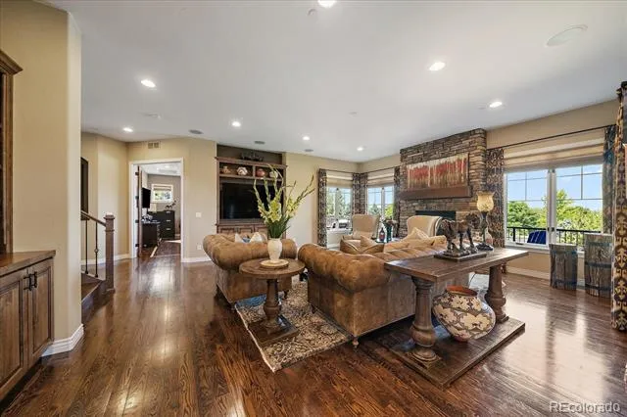
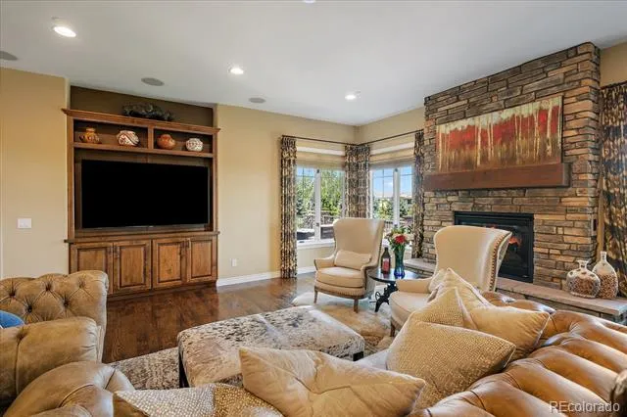
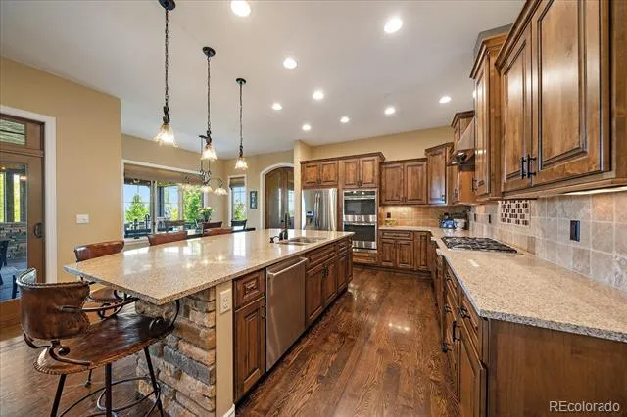
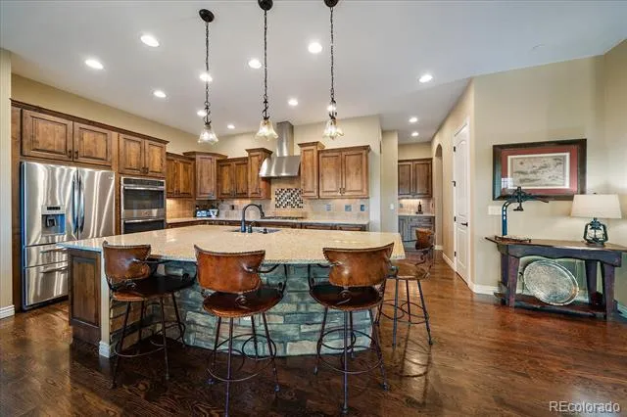
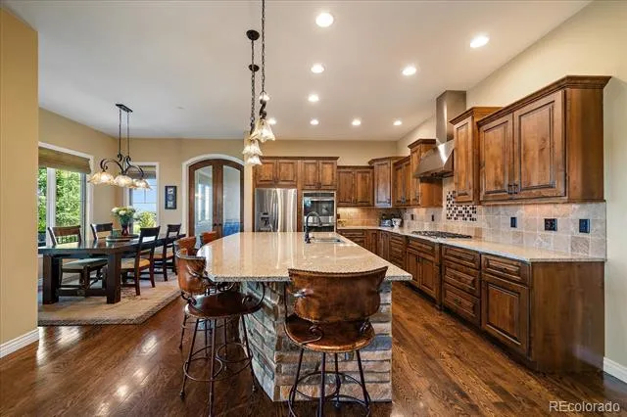
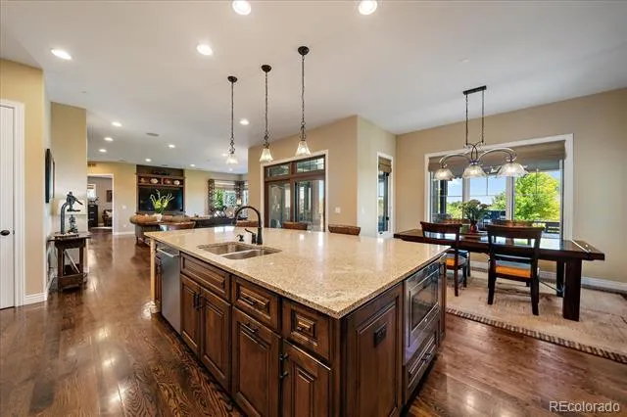
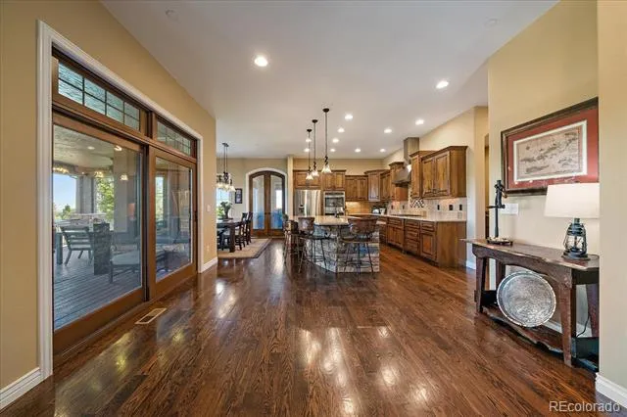
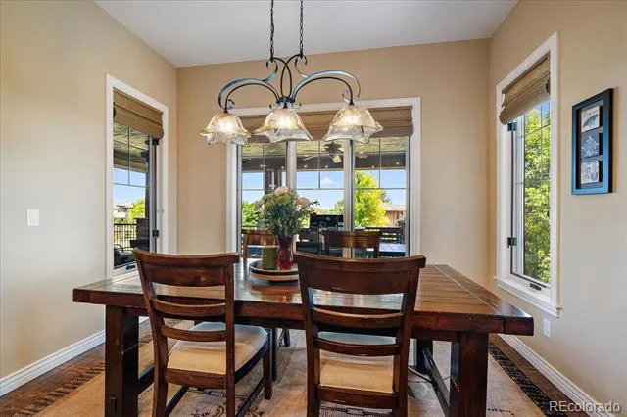
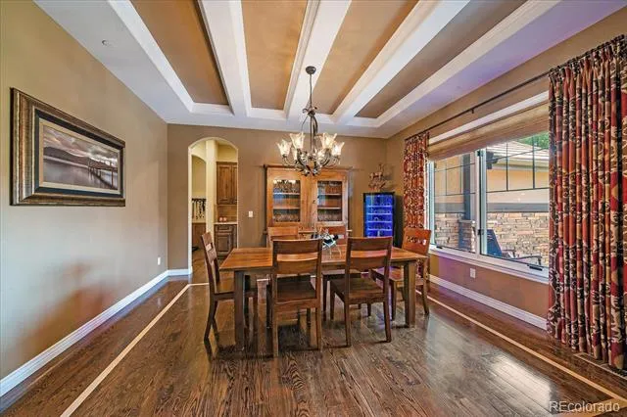
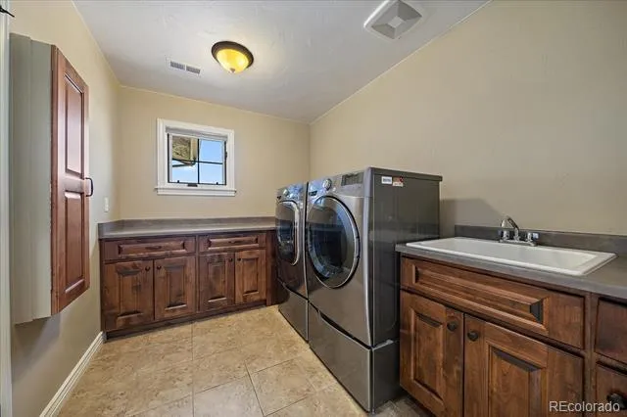
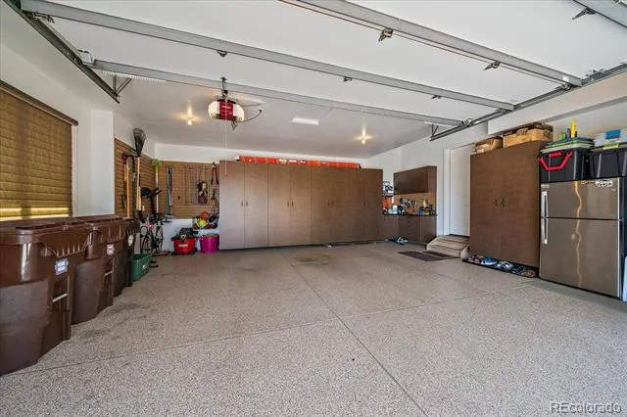
A striking stone-and-beam exterior and expansive front porch create a memorable first impression, inside, soaring ceilings, abundant natural light, and an open-concept design offer effortless everyday living and grand-scale entertaining. The impressive great room is anchored by a dramatic floor-to-ceiling stone fireplace and flows seamlessly into the chef’s kitchen, featuring dual walk-in pantries, a dedicated tech room, an inviting breakfast area, formal dining with a butler’s pantry, and a spacious mudroom and oversized 4-car garage.
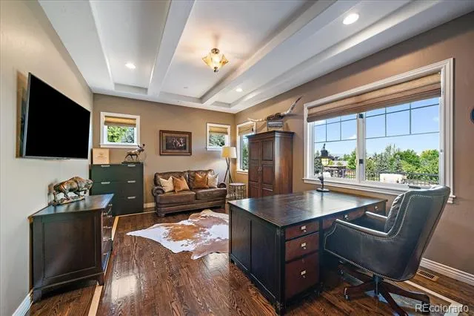
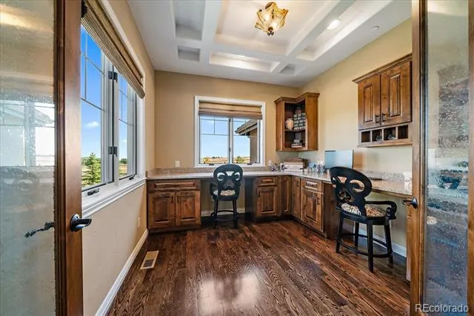
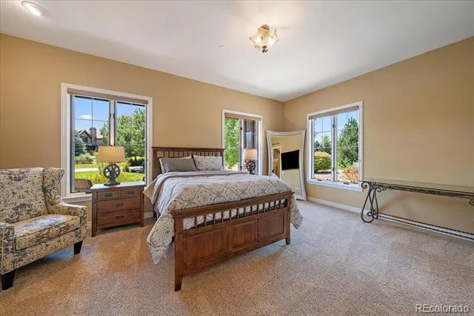
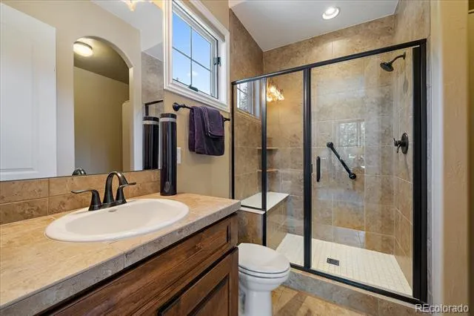
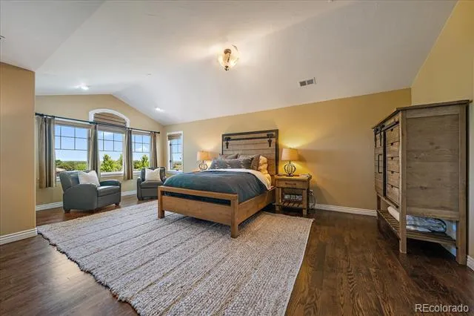
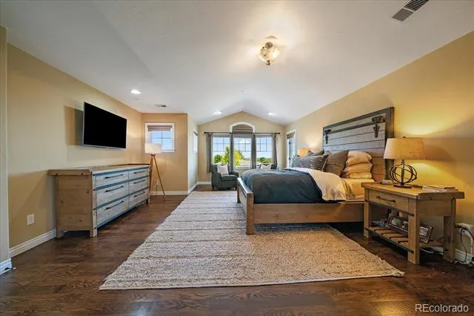
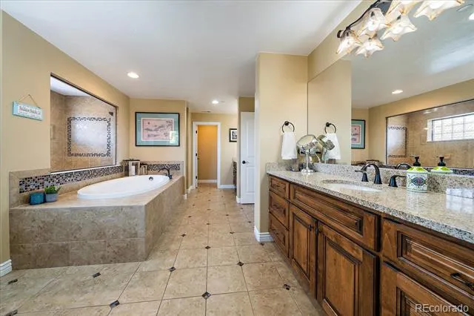
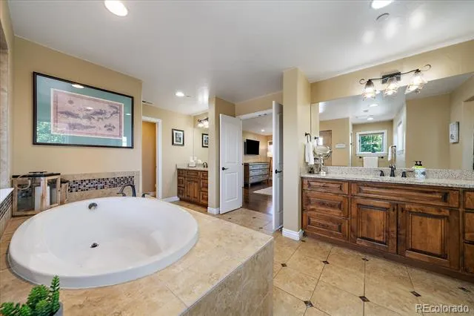
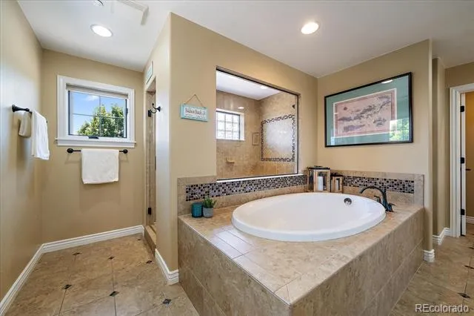
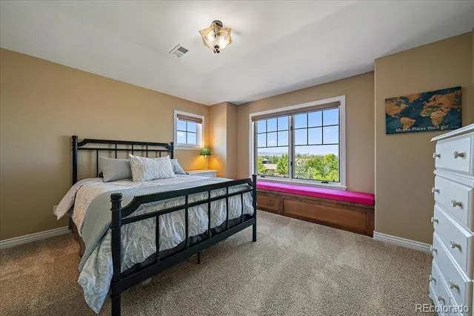
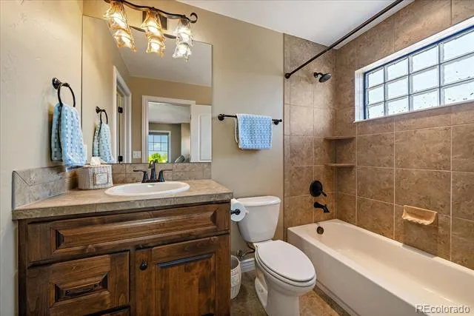
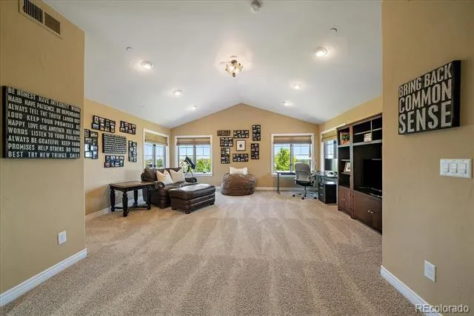
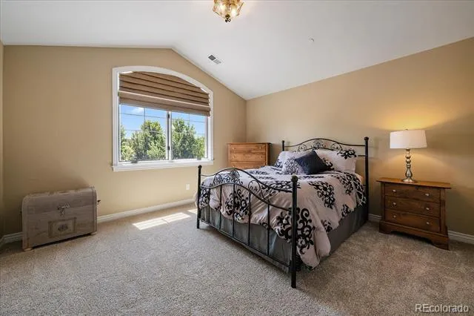
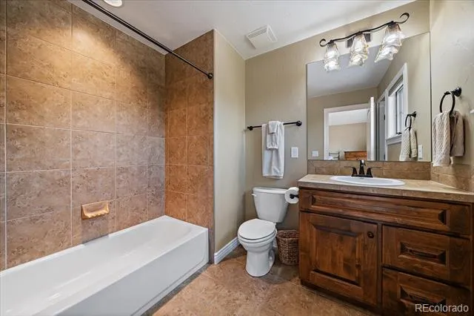
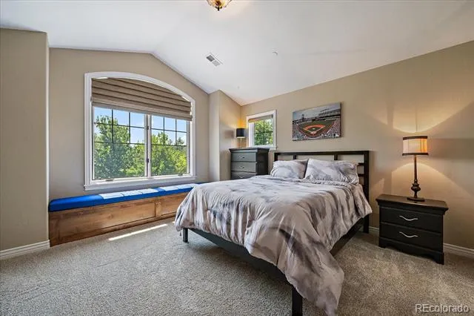
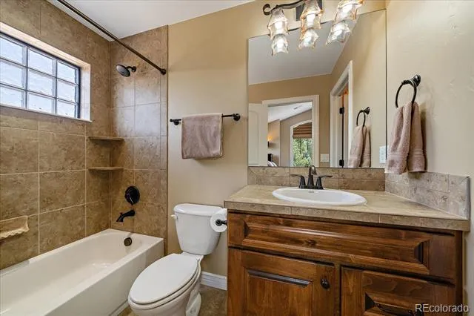
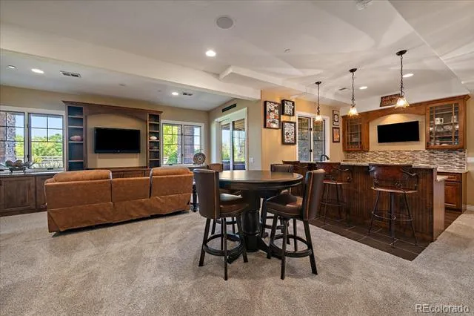
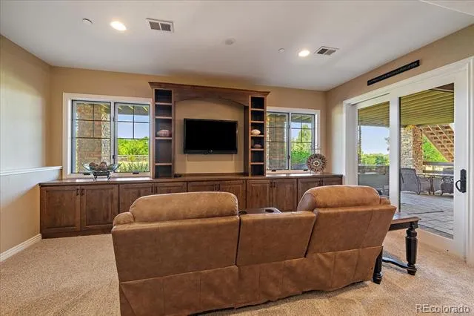
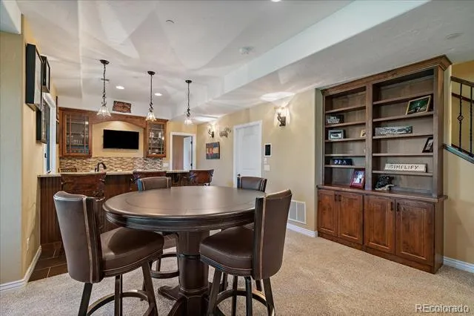
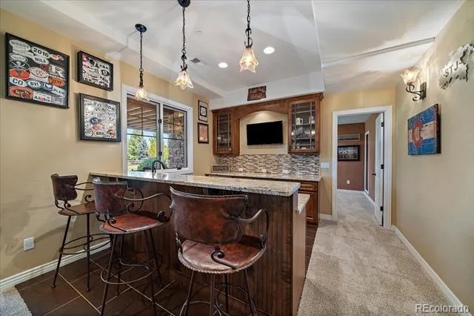
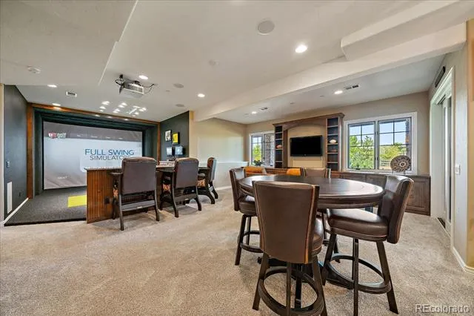
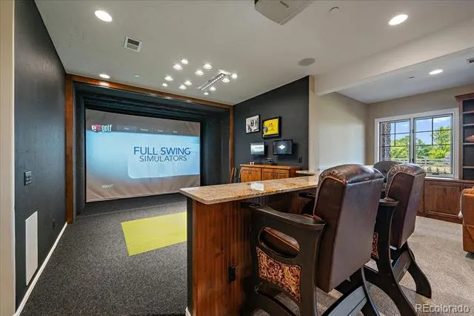
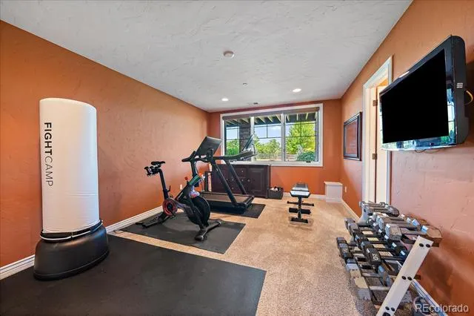
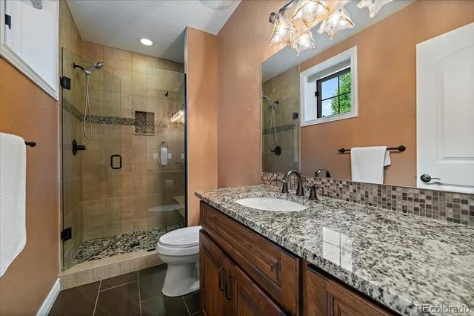
Designed with both comfort and flexibility in mind, the home offers six spacious en-suite bedrooms, including a private main-floor guest suite and a luxurious primary retreat where panoramic mountain and city views create the perfect place to unwind. Additional living spaces include a dedicated executive office, an expansive loft, and an incredible media and recreation room complete with a golf simulator.
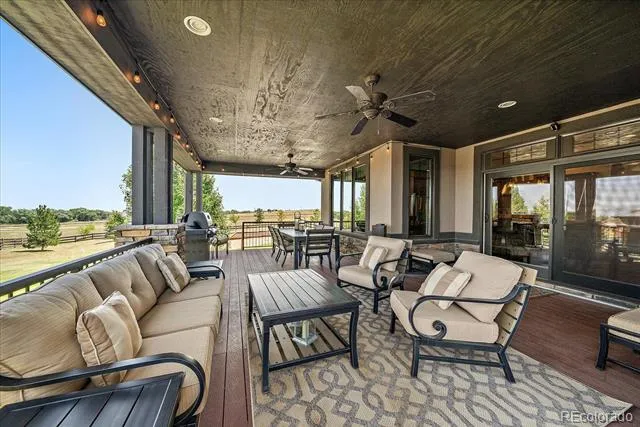
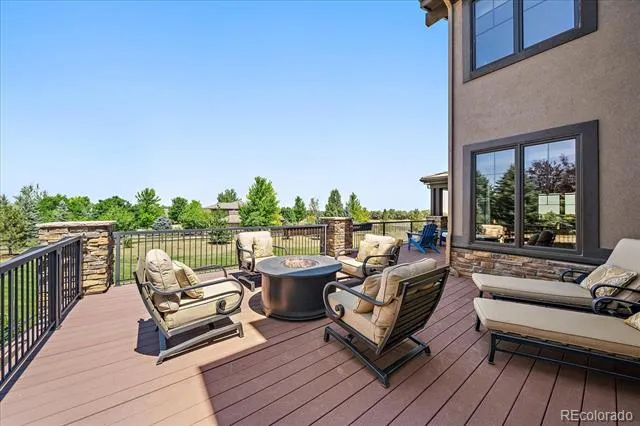
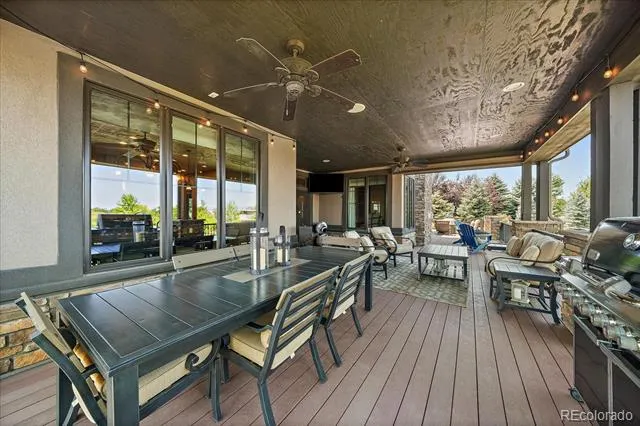
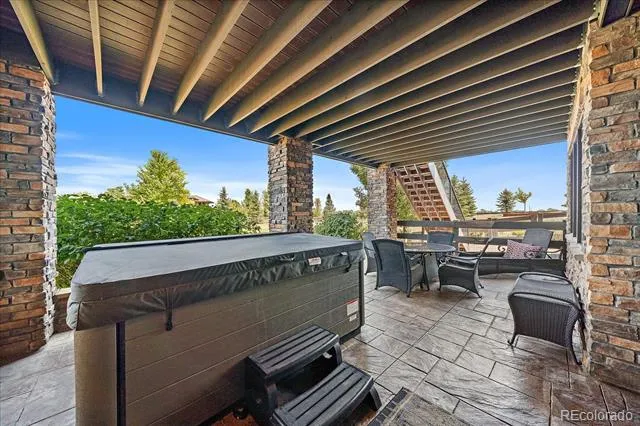
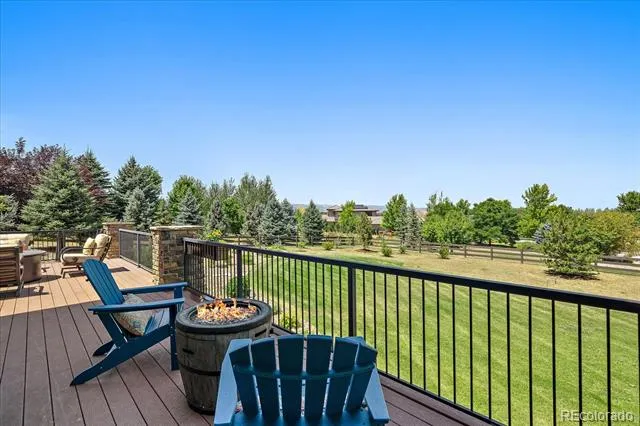
Step outside to experience the very best of Colorado living. The covered outdoor deck, hot tub, and beautifully landscaped grounds provide the ideal setting for entertaining, relaxing, and taking in spectacular sunsets against the backdrop of the Rocky Mountains.
Perfectly positioned between Boulder and Longmont, the charming town of Niwot is one of Colorado’s hidden gems, celebrated for its award-winning restaurants, boutique shopping, year-round community events, scenic trails, and welcoming small-town atmosphere—all while offering convenient access to Boulder, Longmont, and Denver. This is more than a home—it’s a Colorado lifestyle unlike any other.
Property Details
- Interior
- Audio/Video Controls, Breakfast Nook, Built-in Features, Ceiling Fan(s), Eat-in Kitchen, Entrance Foyer, Five Piece Bath, Granit
- Fireplaces
- 2
- Cooling
- Central Air
- Heating
- Electric, Forced Air, Natural Gas, Solar
- Cooling Features
- Central Air
- Bedrooms
- 6
- Bathrooms
- 7.0
- Full Baths
- 6
- Half Baths
- 2
- View
- City,Mountain(s)
- Lot Features
- Cul-De-Sac, Landscaped, Level, Many Trees, Master Planned, Sprinklers In Front, Sprinklers In Rear
- Stories
- 2
- Lot Description
- Cul-De-Sac, Landscaped, Level, Many Trees, Master Planned, Sprinklers In Front, Sprinklers In Rear
- Exterior Features
- Barbecue, Dog Run, Garden, Gas Grill, Gas Valve, Lighting, Private Yard
- Exterior Materials
- Barbecue, Dog Run, Garden, Gas Grill, Gas Valve, Lighting, Private Yard
- Acres
- 0.0
- Square Feet
- 6394
- Lot Size (sqft)
- 1.48
- Parking Features
- Concrete, Dry Walled, Exterior Access Door, Finished, Floor Coating, Lighted, Oversized, Smart Garage Door, Storage
- Parking Spaces
- 4
- Parking Type
- Garage
- Parking Garage Spaces
- 4
- Property Type
- Purchase
- Style
- Mountain Contemporary
- Basement
- 1
- Basement Description
- Daylight, Finished, Full, Sump Pump, Walk-Out Access
- Basement Finished
- 1
- Year Built
- 2013
- Foundation
- Slab
- Roof
- Shake, Metal
- Sewer Information
- Public Sewer
- Utility Source
- Public
- Utility Features
- Electricity Connected, Internet Access (Wired), Natural Gas Connected, Phone Available
- Appliances
- Bar Fridge, Cooktop, Dishwasher, Disposal, Double Oven, Down Draft, Dryer, Gas Water Heater, Microwave, Refrigerator, Sump Pump,
- Subdivision
- Niwot Hills
- School District
- St. Vrain Valley RE-1J
- Elementary School
- Niwot
- Middle School
- Sunset
- High School
- Niwot
- County
- BOULDER
- Region
- Niwot
- Zoning
- A
- Taxes Annual
- $19,455
- HOA
- 1
- HOA Fees
- 165
Location
Legal
Based on information submitted to the MLS GRID as of 2026-09-02 14:02:43 UTC. All data is obtained from various sources and may not have been verified by broker or MLS GRID. Supplied Open House information is subject to change without notice. All information should be independently reviewed and verified for accuracy. Properties may or may not be listed by the office/agent presenting the information.
Last Updated: Sep 2, 2026 2:02 PM. Source: RECOLORADO
Provided By
Listed by Greg Margheim & Kelly Sophinos (#fae07800498ee32a5e469ba5b25c4ecf), ksophinos@denverrealestate.com,3
Listing Office: Kentwood Real Estate DTC, LLC
Legal Notice
This publication is designed to provide information with regard to the subject matter covered. It is displayed with the understanding that the publisher and authors are not engaged in rendering real estate, legal, accounting, tax, or other professional services and that the publisher and authors are not offering such advice in this publication. If real estate, legal, or other expert assistance is required, the services of a competent, professional person should be sought.
The information contained in this publication is subject to change without notice. METROLIST, INC., DBA RECOLORADO MAKES NO WARRANTY OF ANY KIND WITH REGARD TO THIS MATERIAL, INCLUDING, BUT NOT LIMITED TO, THE IMPLIED WARRANTIES OF MERCHANTABILITY AND FITNESS FOR A PARTICULAR PURPOSE. METROLIST, INC., DBA RECOLORADO SHALL NOT BE LIABLE FOR ERRORS CONTAINED HEREIN OR FOR ANY DAMAGES IN CONNECTION WITH THE FURNISHING, PERFORMANCE, OR USE OF THIS MATERIAL.
Buyer Agency Compensation
The listing broker’s offer of compensation is made only to participants of the MLS where the listing is filed.