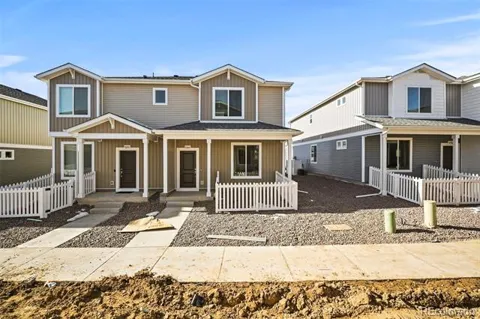
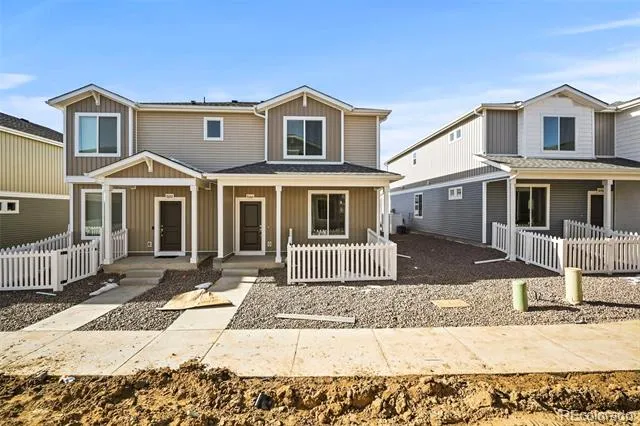
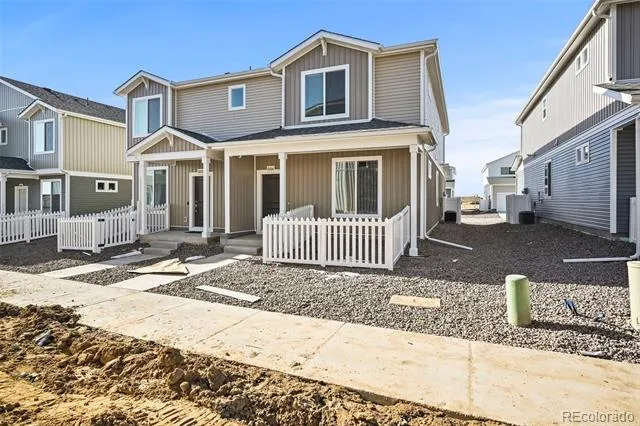
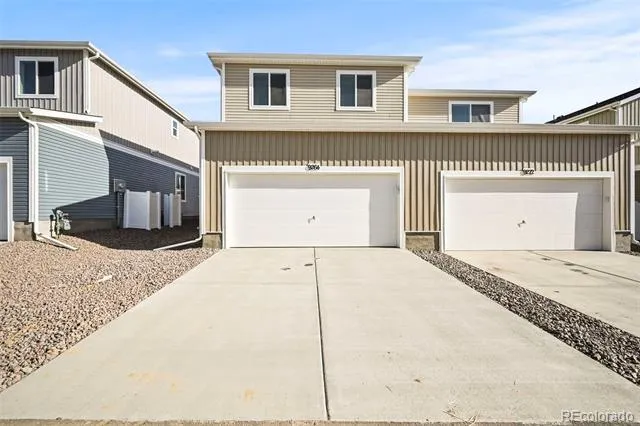
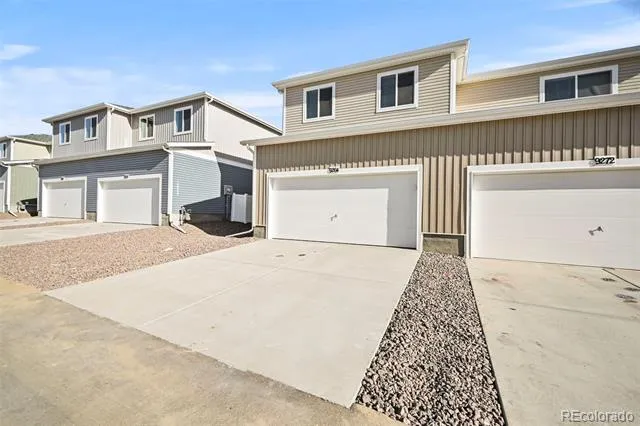
Welcome to 9264 Lytle Grove in Colorado Springs! This 3-bedroom, 2.5-bath home offers 1,448 square feet of modern, low-maintenance living and will be available by August 15, 2026. Showings begin August 5, 2026.
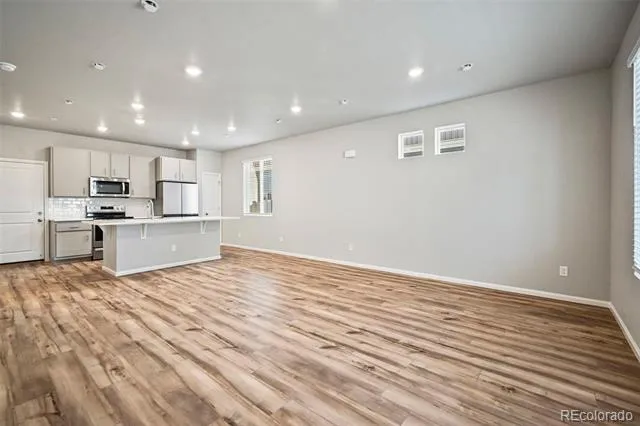
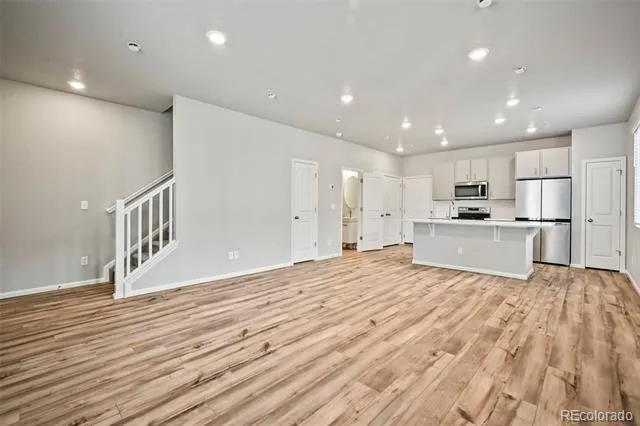
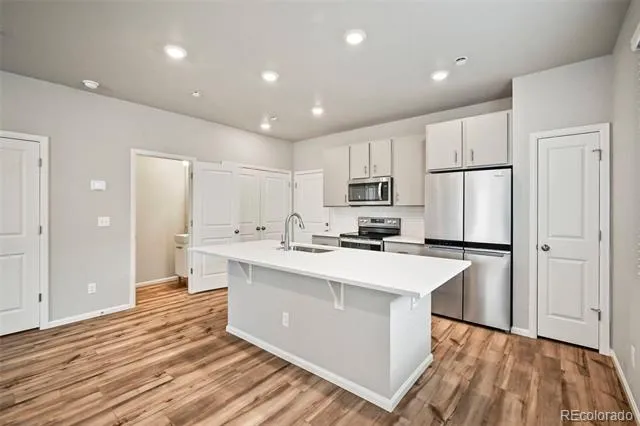
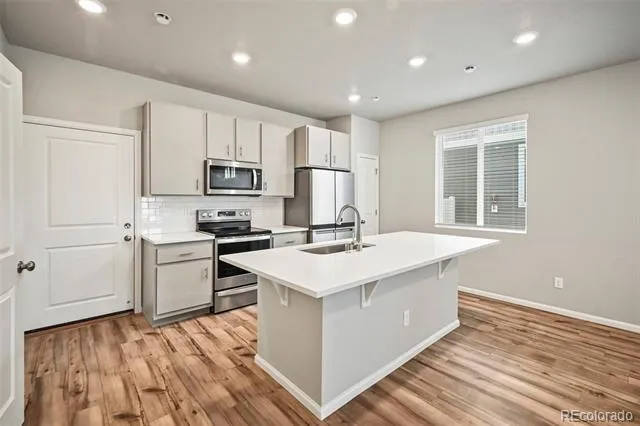
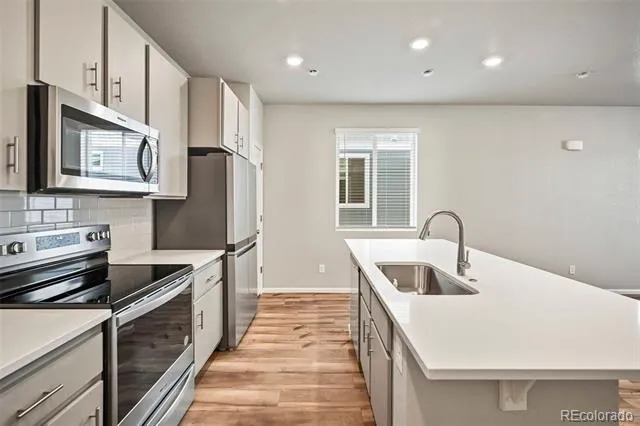
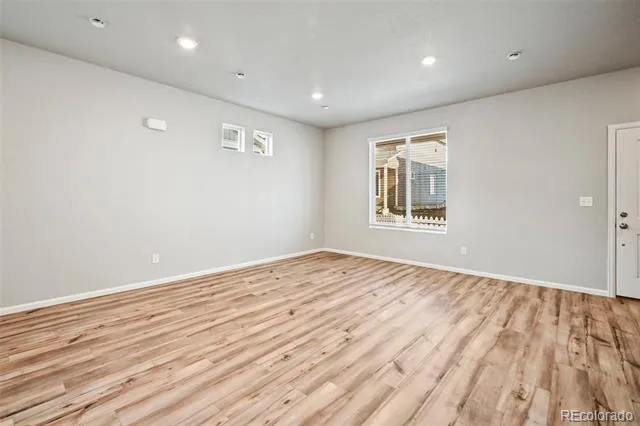
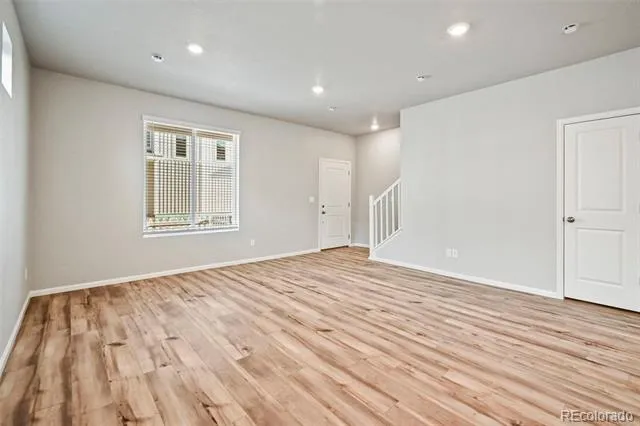
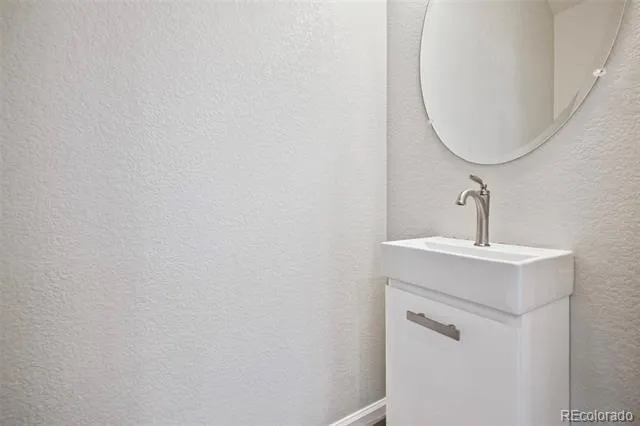
Step inside to a spacious foyer that welcomes you home. The open-concept main level features 9-foot ceilings, large windows, and an abundance of natural light throughout the living room, dining area, and kitchen. The kitchen is equipped with quartz countertops, a large center island, and all major appliances, including the refrigerator, stove, microwave, and dishwasher. A convenient half bath is also located on the main level.
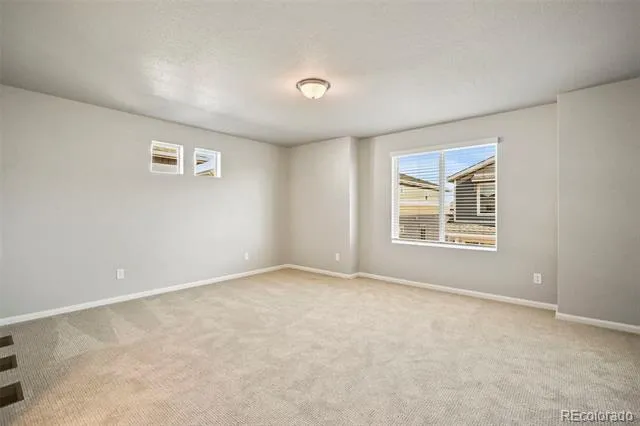
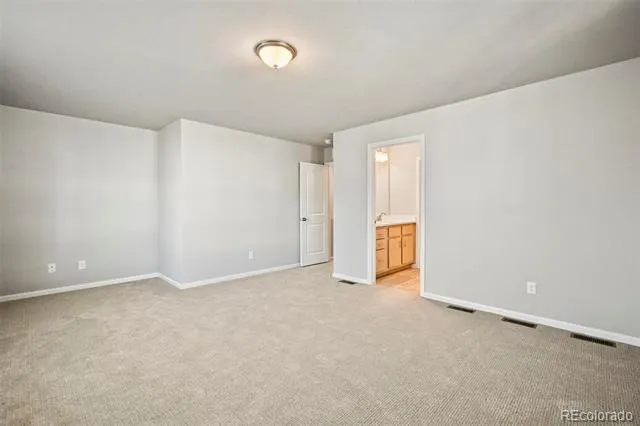
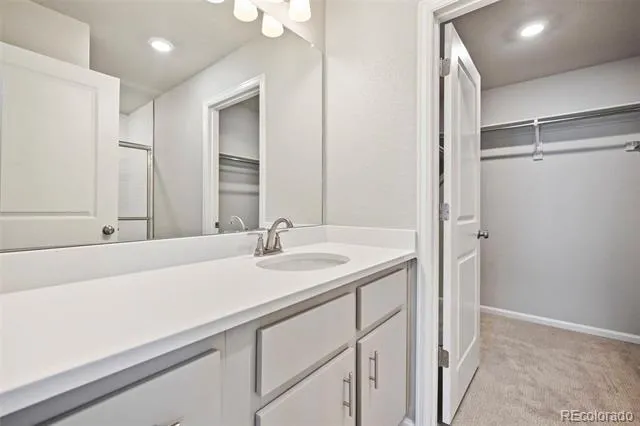
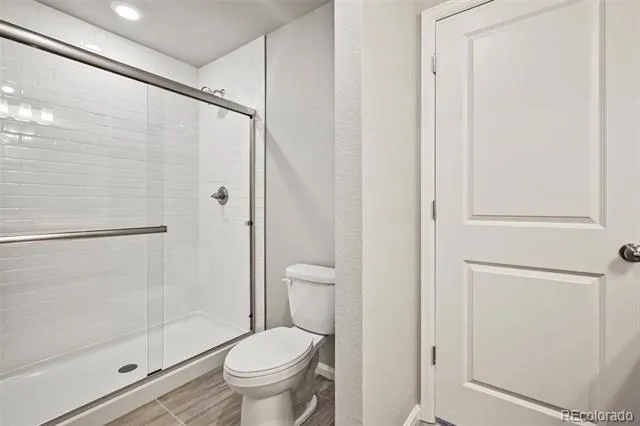
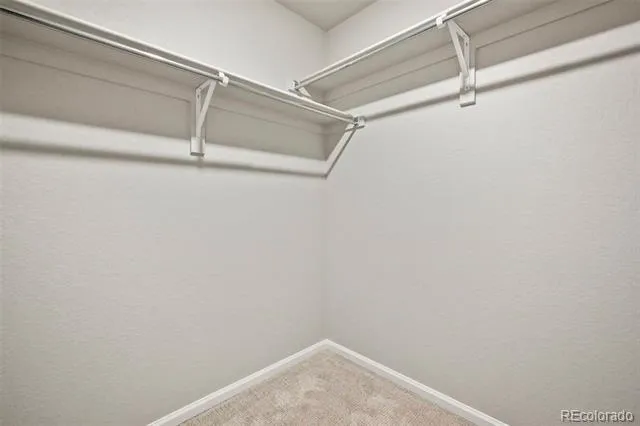
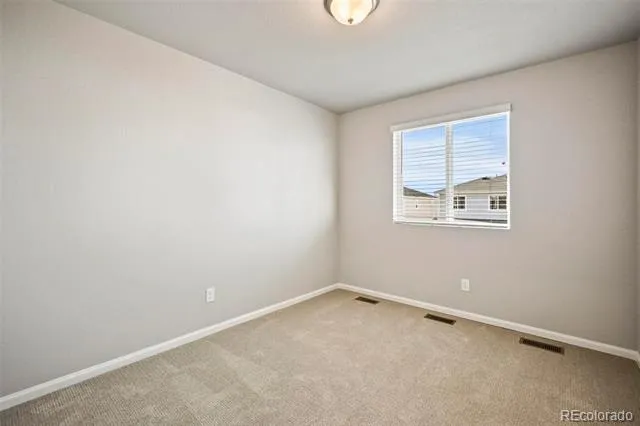
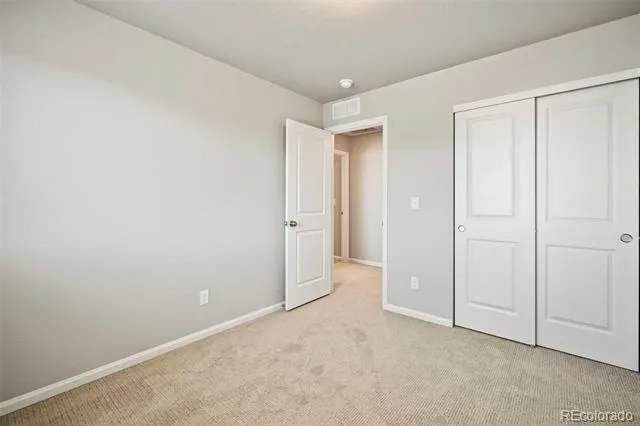
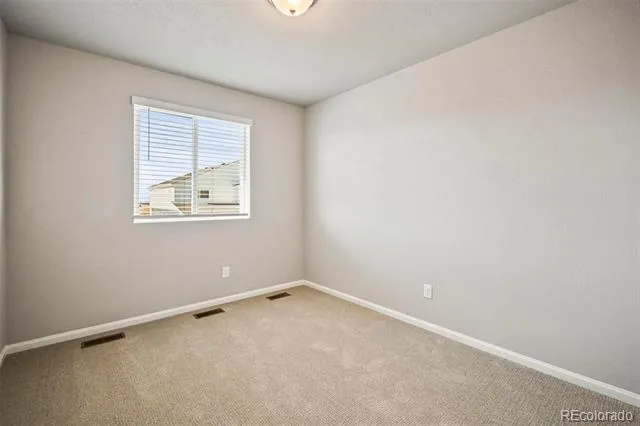
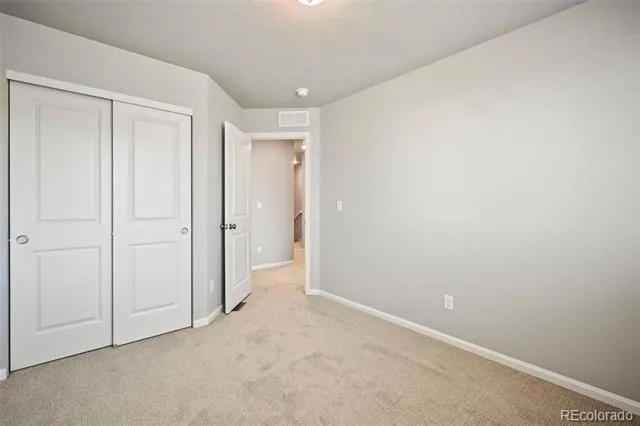
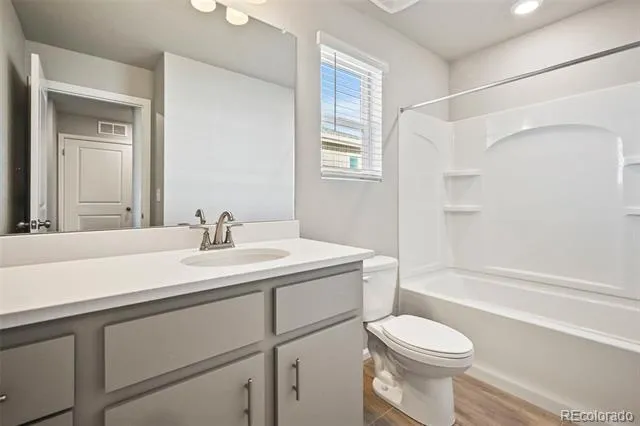
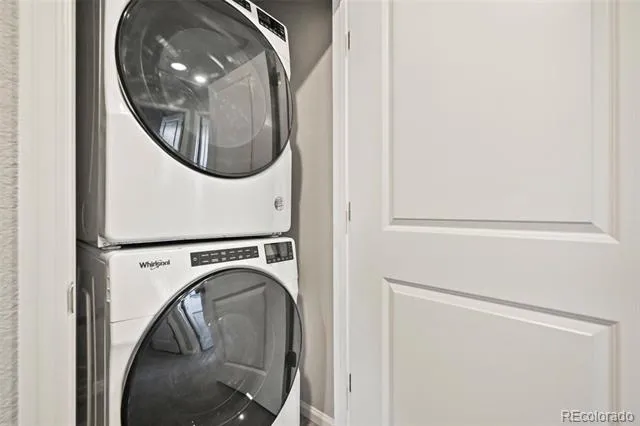
Upstairs, the private primary suite features an attached bathroom and walk-in closet. Two additional bedrooms, a full bathroom, and a conveniently located laundry area complete the upper level. A full-size stackable washer and dryer are included for your convenience.
Outside, you'll find a small fenced dog run, making this home a great option for pet owners. Small pets are welcome with a $300 pet deposit and $35 monthly pet rent per pet.
Growth Asset Management Executives (G.A.M.E.) is assisting the property owner with tenant placement and leasing services.
Applications are $60 per adult (18+). Applicants should have a minimum 650 credit score, verifiable gross monthly income of at least two times the monthly rent, positive rental history, no evictions within the past seven years, and successfully complete our screening process, which includes credit, background, and rental history reviews. In accordance with Colorado law, portable tenant screening reports are accepted when submitted through the screening provider's secure online portal and when they contain all information necessary to evaluate the application. If a portable screening report does not include all required information, additional screening may be required.
Property Details
- Interior
- Eat-in Kitchen, Kitchen Island, Open Floorplan, Primary Suite, Walk-In Closet(s)
- Cooling
- Central Air
- Heating
- Forced Air
- Cooling Features
- Central Air
- Bedrooms
- 3
- Bathrooms
- 2.5
- Full Baths
- 2
- Half Baths
- 1
- Stories
- 2
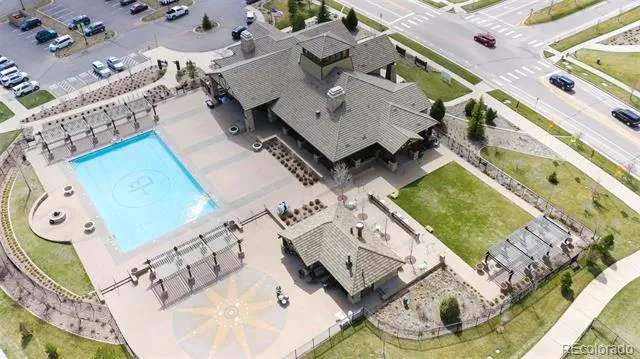
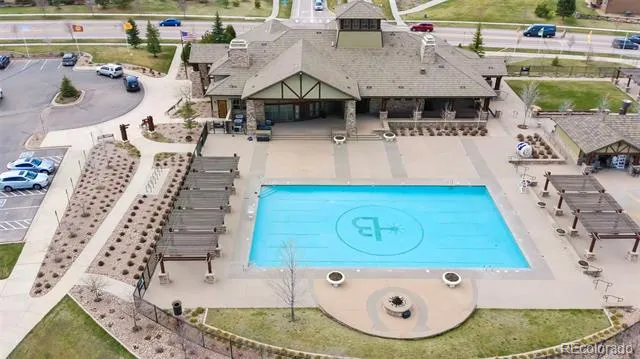
- Pool
- 1
- Pool Description
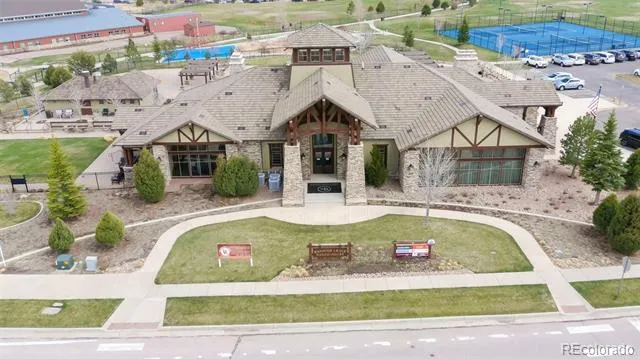
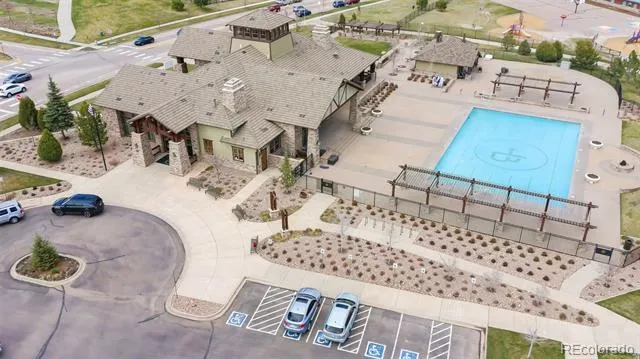
- Outdoor Pool
- Pool Features
- Outdoor Pool
- Exterior Features
- Dog Run
- Exterior Materials
- Dog Run
- Square Feet
- 1490
- Parking Spaces
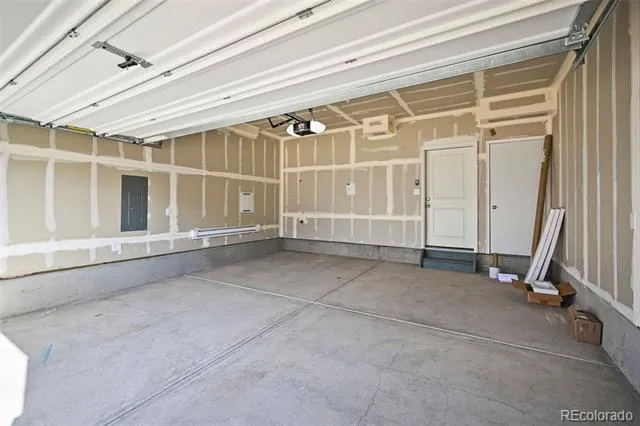
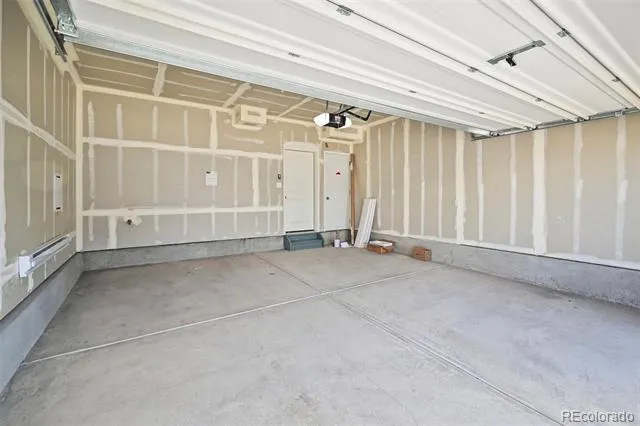
- 2
- Parking Type
- Garage
- Parking Garage Spaces
- 2
- Property Type
- Rental
- Year Built
- 2023
- Appliances
- Dishwasher, Dryer, Microwave, Oven, Refrigerator, Washer
- Subdivision
- Banning Lewis Ranch Fil 54
- School District
- District 49
- Elementary School
- Falcon
- Middle School
- Falcon
- High School
- Falcon
- County
- El Paso
- Region
- Colorado Springs
- MLS #
- 8596796
- Property Subtype
- Townhouse
- MLS #
- 8596796
- Date Listed
- July 29, 2026
- Tennis Courts
- 1
- Address
- 9264 Lytle Grove
Location
Legal
Based on information submitted to the MLS GRID as of 2026-09-02 09:27:49 UTC. All data is obtained from various sources and may not have been verified by broker or MLS GRID. Supplied Open House information is subject to change without notice. All information should be independently reviewed and verified for accuracy. Properties may or may not be listed by the office/agent presenting the information.
Last Updated: Sep 2, 2026 9:27 AM. Source: RECOLORADO
Provided By
Listed by Maddison Lawrence (#29d6c997cd293833cec427702657fde7), Growthame@gmail.com,219-424-0942
Listing Office: Growth Asset Management Executives
Legal Notice
This publication is designed to provide information with regard to the subject matter covered. It is displayed with the understanding that the publisher and authors are not engaged in rendering real estate, legal, accounting, tax, or other professional services and that the publisher and authors are not offering such advice in this publication. If real estate, legal, or other expert assistance is required, the services of a competent, professional person should be sought.
The information contained in this publication is subject to change without notice. METROLIST, INC., DBA RECOLORADO MAKES NO WARRANTY OF ANY KIND WITH REGARD TO THIS MATERIAL, INCLUDING, BUT NOT LIMITED TO, THE IMPLIED WARRANTIES OF MERCHANTABILITY AND FITNESS FOR A PARTICULAR PURPOSE. METROLIST, INC., DBA RECOLORADO SHALL NOT BE LIABLE FOR ERRORS CONTAINED HEREIN OR FOR ANY DAMAGES IN CONNECTION WITH THE FURNISHING, PERFORMANCE, OR USE OF THIS MATERIAL.
Buyer Agency Compensation
The listing broker’s offer of compensation is made only to participants of the MLS where the listing is filed.