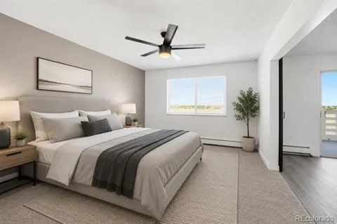
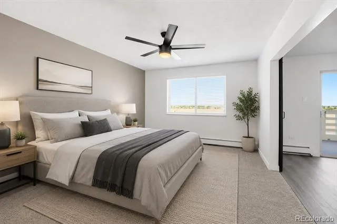
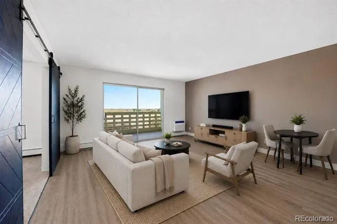
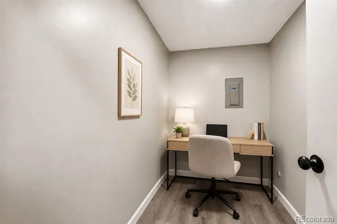
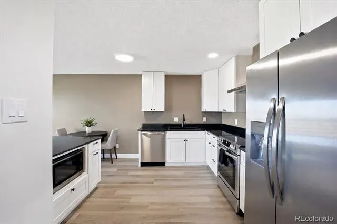
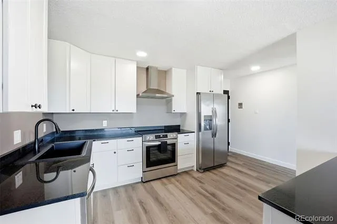
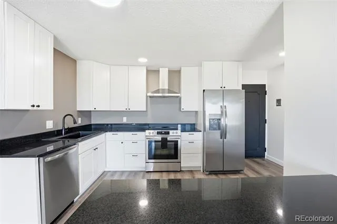
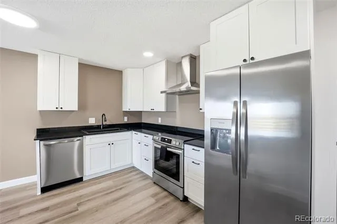
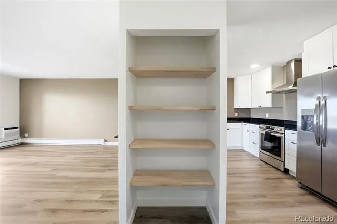
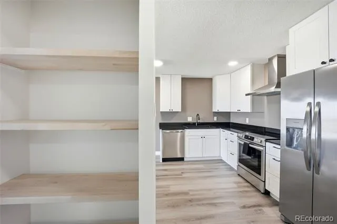
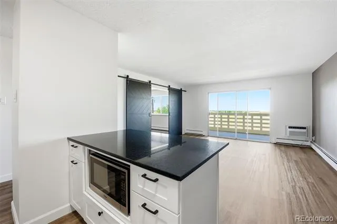
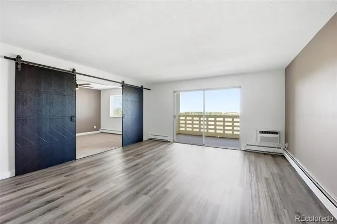
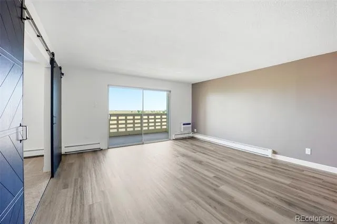
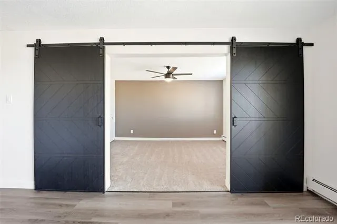
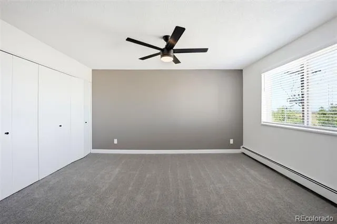
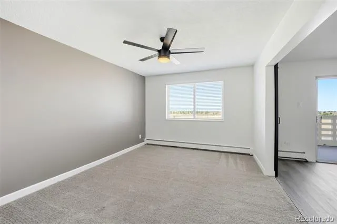
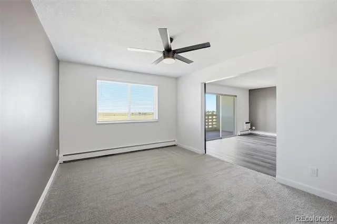
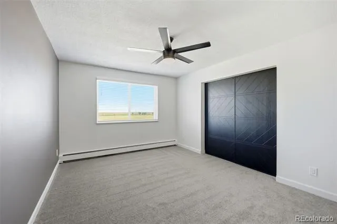
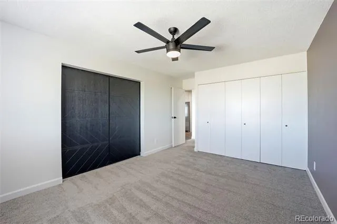
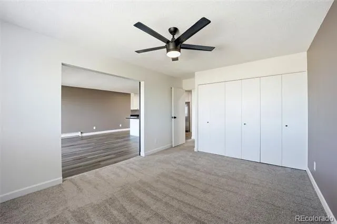
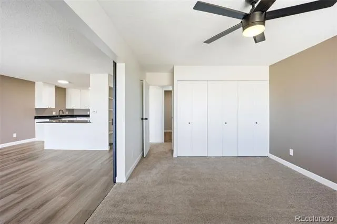
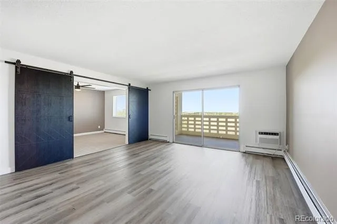
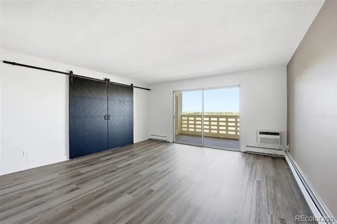
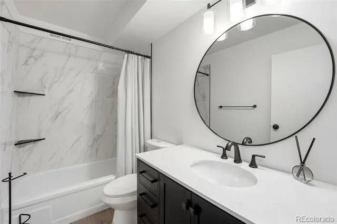
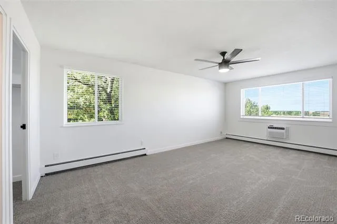
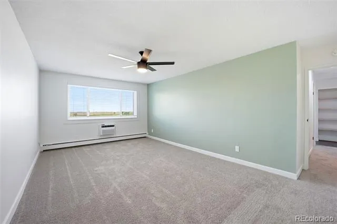
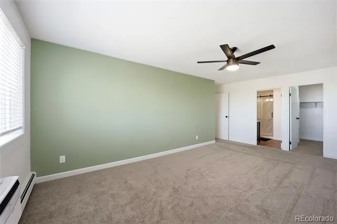
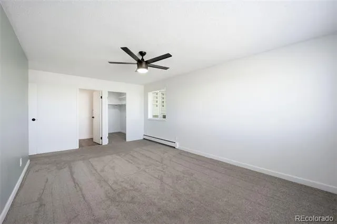
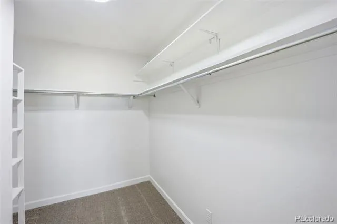
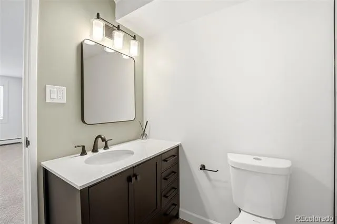
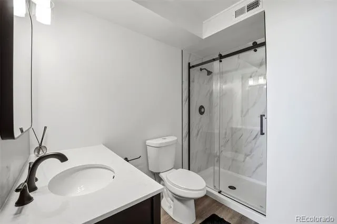
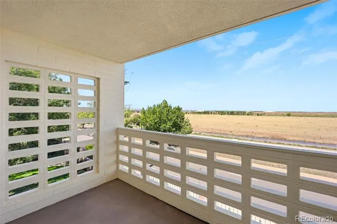
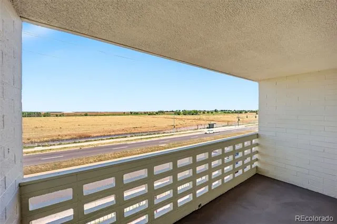
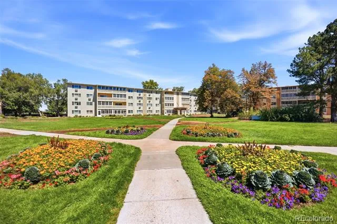
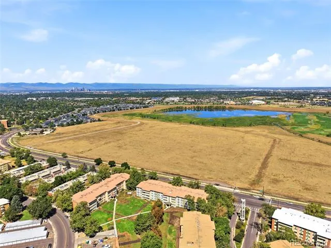
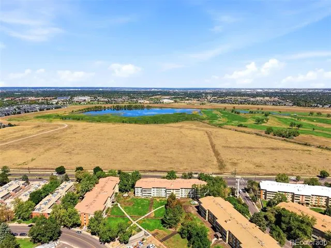
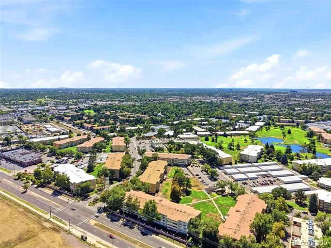
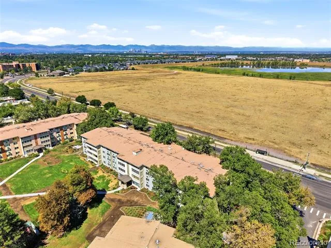
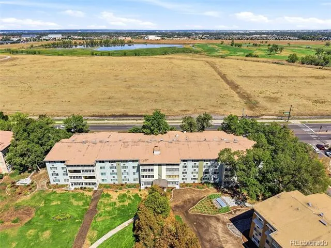
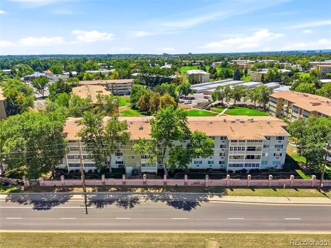
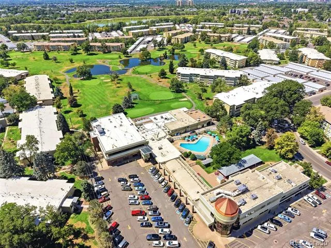
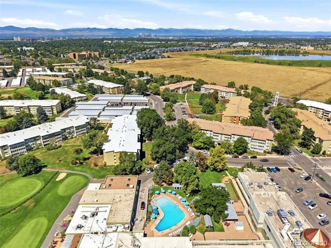
Welcome to resort-style living in this move-in-ready 3rd floor condo, ideally located in a vibrant 55+ community! This freshly updated end unit features new paint, carpet, flooring, and kitchen and bathroom updates throughout, plus a new back door on the way. Take in gorgeous mountain views and open space from your beautifully shaded private patio — the perfect spot to unwind. A small, freshly finished storage space doubles as a bonus office, ready for however you'd like to use it (shelves above the kitchen sink coming soon too!). Elevator access makes this end unit convenient, with stairs also just steps away. There is also a 5x5 private storage space only feet from your unit!
This incredible community offers resort-style amenities you won't find just anywhere: an indoor and outdoor pool, fitness center, library, on-site restaurant, golf course, rentable event space, and a full calendar of classes to enjoy. Everything you need is right outside your door — come experience the lifestyle you deserve! More photos of this incredible retreat known as Windsor Gardens: https://www.55places.com/colorado/communities/windsor-gardens
Property Details
- Interior
- Ceiling Fan(s), Elevator, Kitchen Island, Primary Suite, Quartz Counters, Walk-In Closet(s)
- Cooling
- Air Conditioning-Room
- Heating
- Natural Gas
- Cooling Features
- Air Conditioning-Room
- Bedrooms
- 2
- Bathrooms
- 1.75
- Full Baths
- 1
- 3/4 Baths
- 1
- View
- Plains
- Stories
- 1
- Pool
- 1
- Pool Description
- Indoor, Outdoor Pool
- Pool Features
- Indoor, Outdoor Pool
- Exterior Features
- Elevator
- Exterior Materials
- Elevator
- Square Feet
- 1200
- Parking Features
- Storage
- Parking Spaces
- 1
- Parking Type
- Garage
- Parking Garage Spaces
- 1
- Property Type
- Purchase
- Style
- Mid-Century Modern
- Year Built
- 1972
- Roof
- Composition
- Sewer Information
- Public Sewer
- Utility Source
- Public
- Utility Features
- Cable Available, Electricity Connected, Internet Access (Wired), Natural Gas Connected, Phone Available
- Appliances
- Dishwasher, Disposal, Microwave, Range, Range Hood, Refrigerator
- Subdivision
- Windsor Gardens
- Senior Community
- 1
- School District
- Denver 1
- Elementary School
- Place Bridge Academy
- Middle School
- Place Bridge Academy
- High School
- George Washington
- County
- DENVER
- Region
- Denver
- Zoning
- O-1
- Taxes Annual
- $1,331
- HOA
- 1
- HOA Fees
- 646
Location
Legal
Based on information submitted to the MLS GRID as of 2026-09-02 09:27:49 UTC. All data is obtained from various sources and may not have been verified by broker or MLS GRID. Supplied Open House information is subject to change without notice. All information should be independently reviewed and verified for accuracy. Properties may or may not be listed by the office/agent presenting the information.
Last Updated: Sep 2, 2026 9:27 AM. Source: RECOLORADO
Provided By
Listed by Stacey Baum (#9247db927303e1e6a4597a0514aba230), staceycbaum@outlook.com,303-808-
Listing Office: HomeSmart
Legal Notice
This publication is designed to provide information with regard to the subject matter covered. It is displayed with the understanding that the publisher and authors are not engaged in rendering real estate, legal, accounting, tax, or other professional services and that the publisher and authors are not offering such advice in this publication. If real estate, legal, or other expert assistance is required, the services of a competent, professional person should be sought.
The information contained in this publication is subject to change without notice. METROLIST, INC., DBA RECOLORADO MAKES NO WARRANTY OF ANY KIND WITH REGARD TO THIS MATERIAL, INCLUDING, BUT NOT LIMITED TO, THE IMPLIED WARRANTIES OF MERCHANTABILITY AND FITNESS FOR A PARTICULAR PURPOSE. METROLIST, INC., DBA RECOLORADO SHALL NOT BE LIABLE FOR ERRORS CONTAINED HEREIN OR FOR ANY DAMAGES IN CONNECTION WITH THE FURNISHING, PERFORMANCE, OR USE OF THIS MATERIAL.
Buyer Agency Compensation
The listing broker’s offer of compensation is made only to participants of the MLS where the listing is filed.