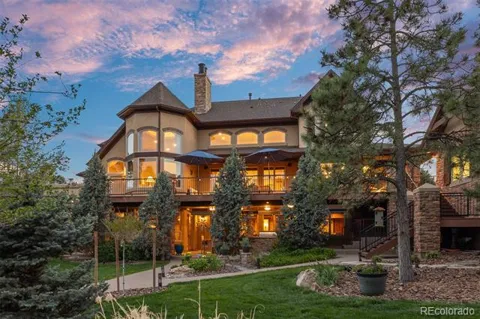
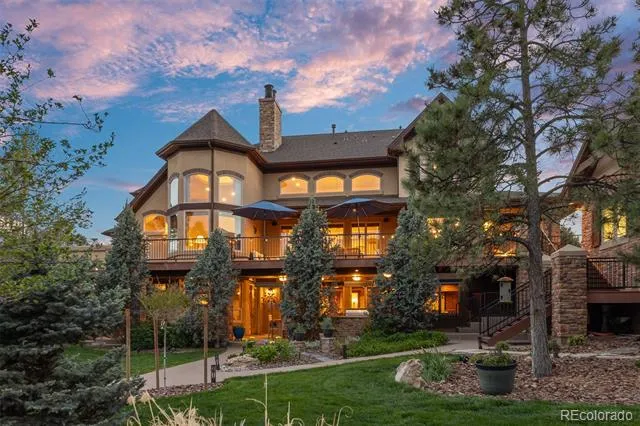
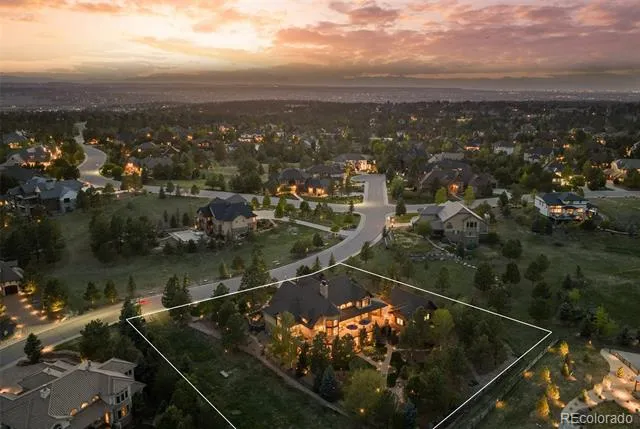
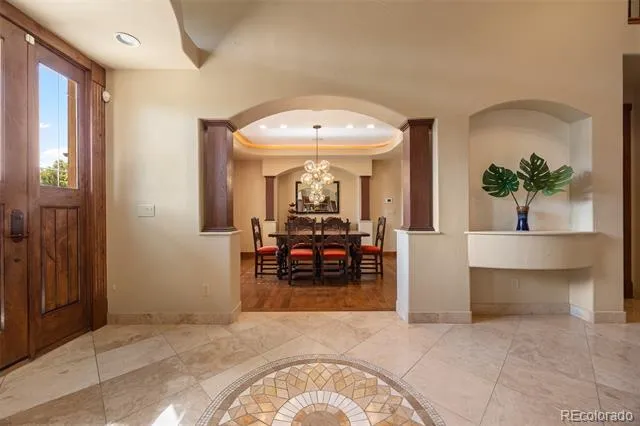
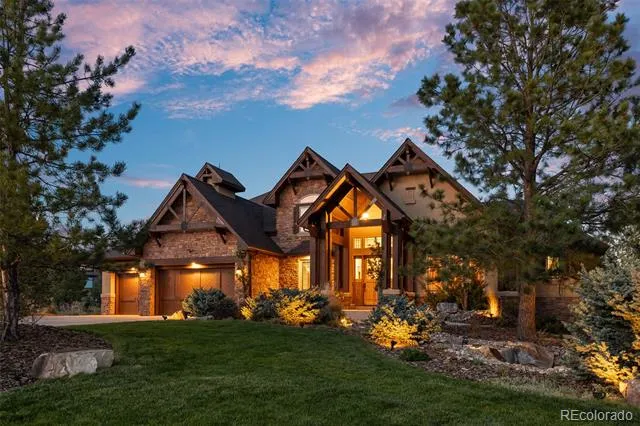
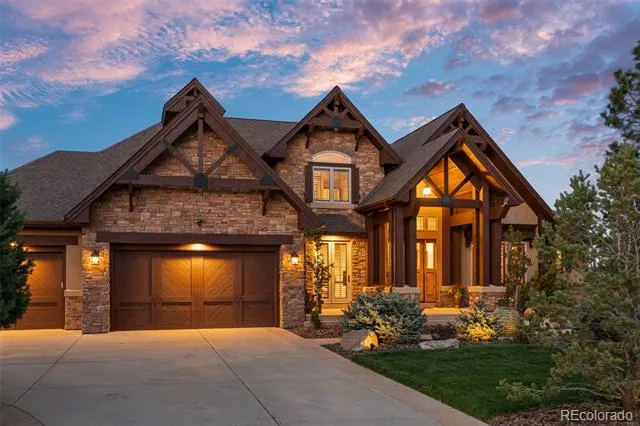
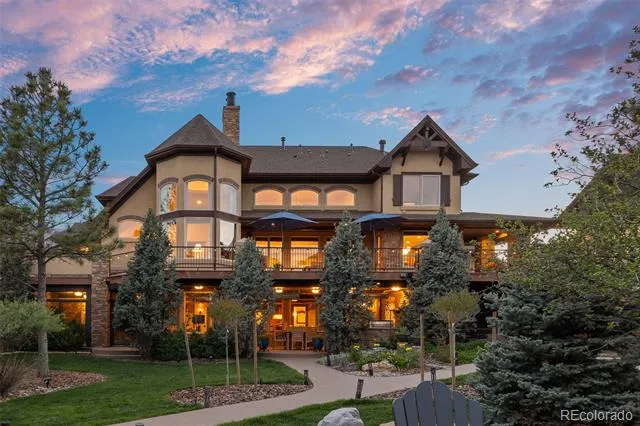
One-of-a-kind private one-acre retreat designed for the way you live: main-level comfort, five private bedroom suites, unforgettable entertaining spaces, year-round outdoor living, and a detached heated garage/workshop that sets this property apart.
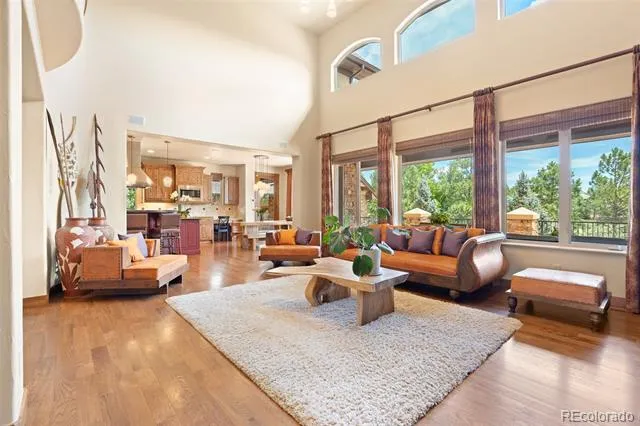
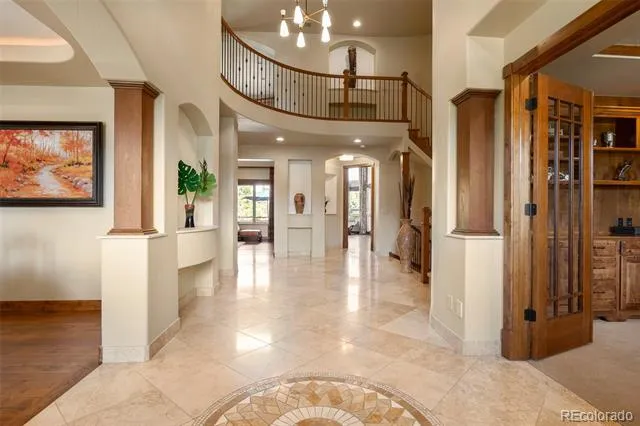
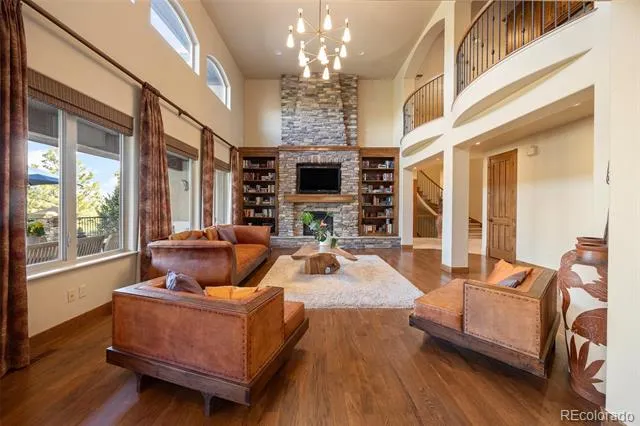
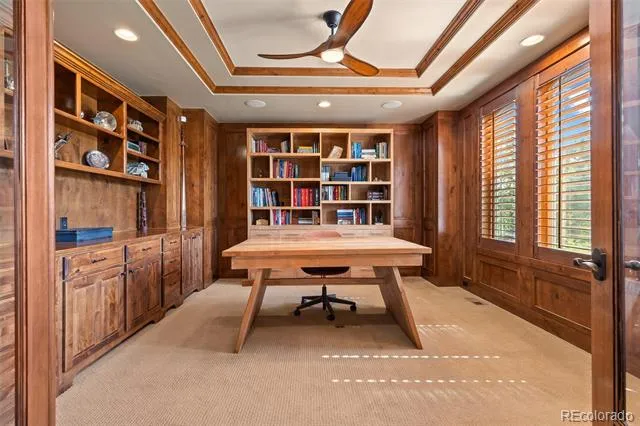
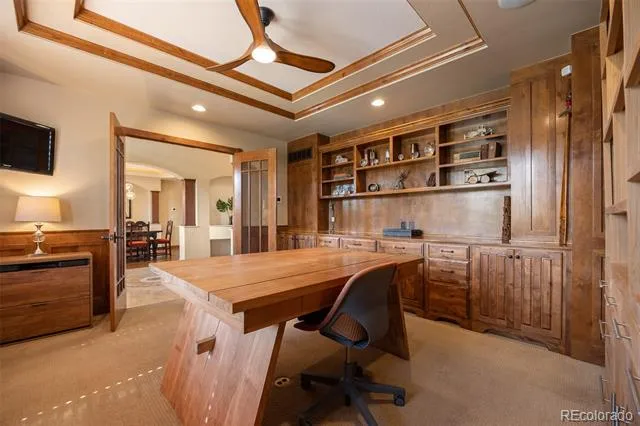
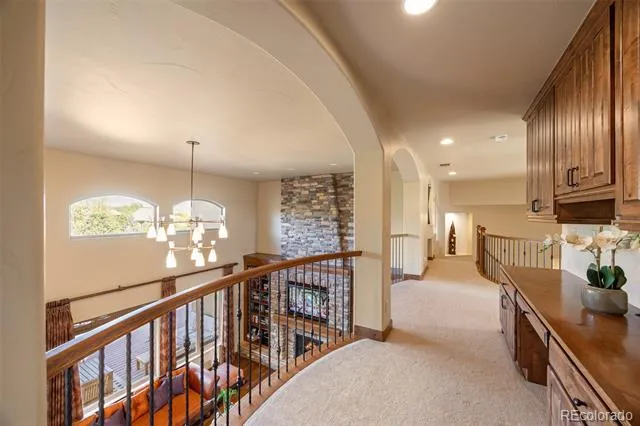
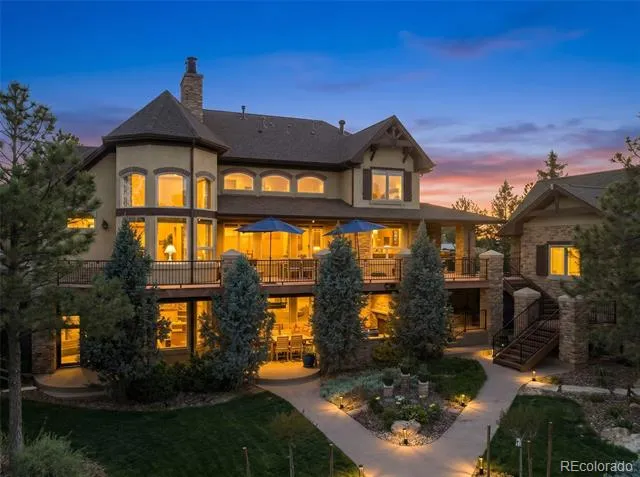
Tucked into a premier cul-de-sac in The Timbers at The Pinery, this Mountain Traditional residence offers 7,400+ finished square feet with timber detailing, stone craftsmanship, hand-troweled wall finishes, and custom millwork. The 18-foot great room is anchored by a floor-to-ceiling stone fireplace, while expansive windows frame the mature pines.
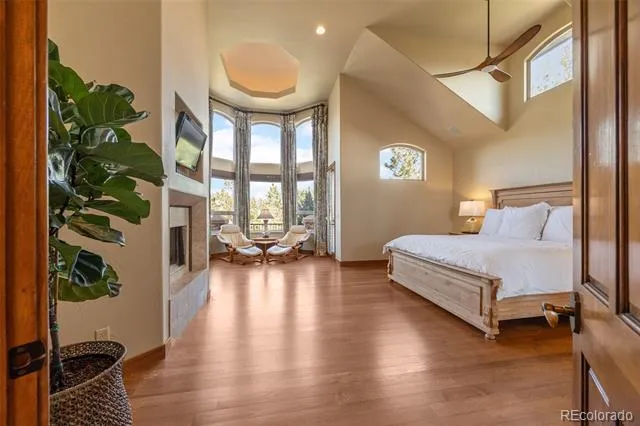
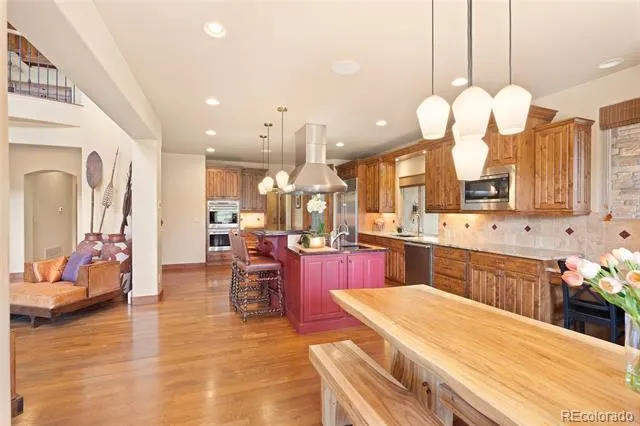
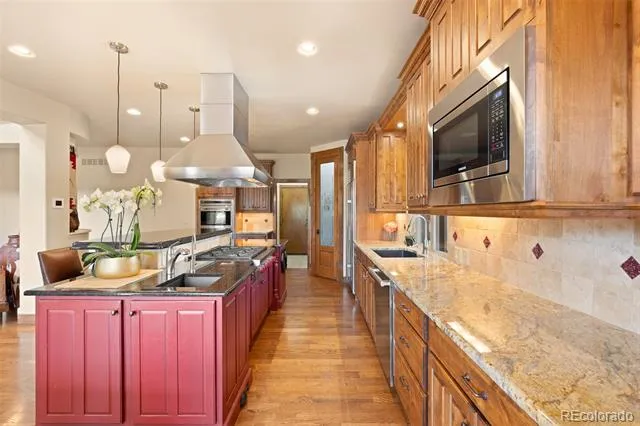
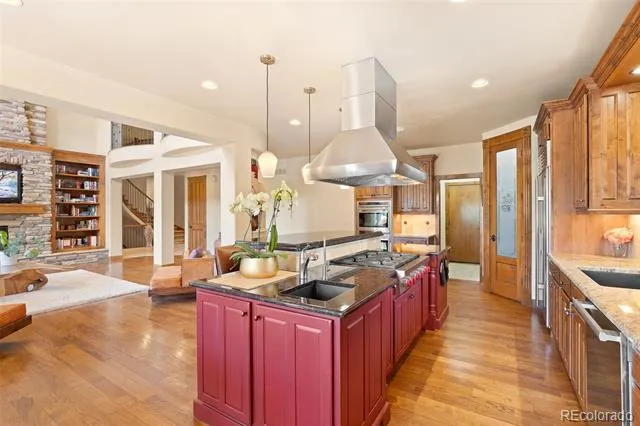
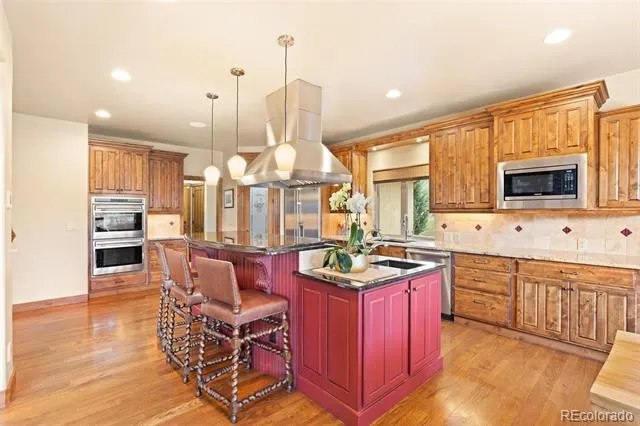
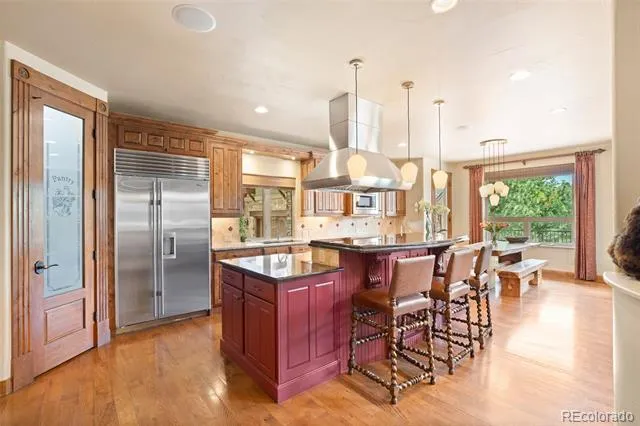
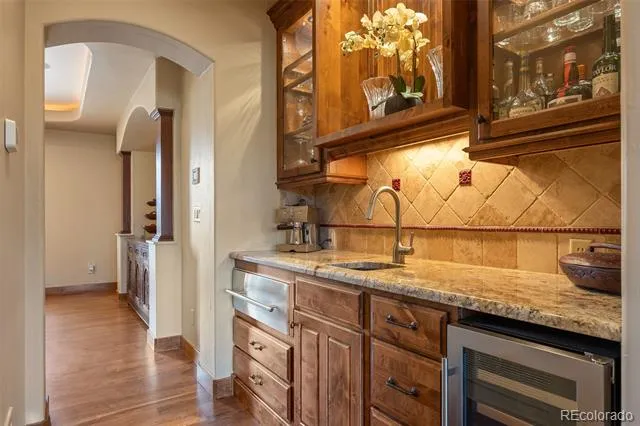
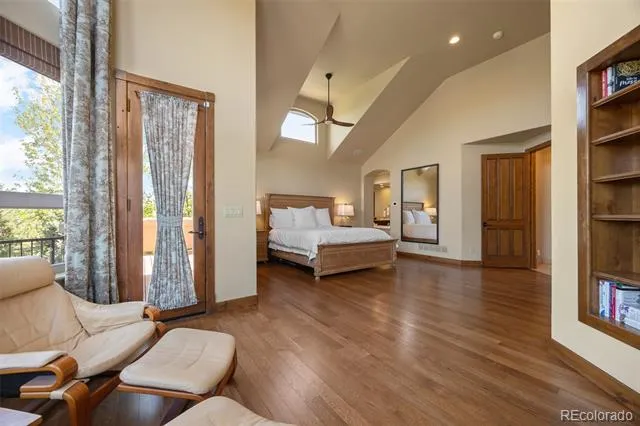
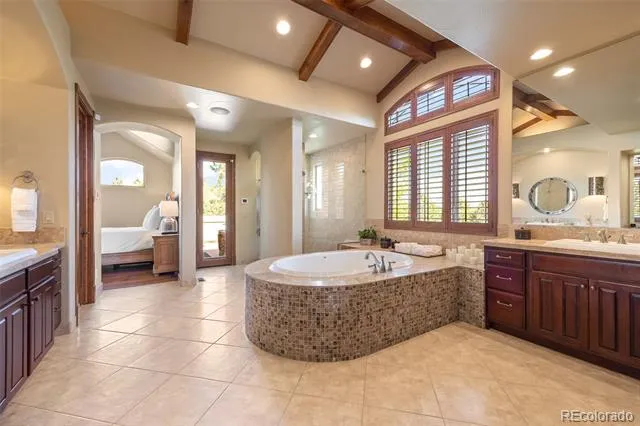
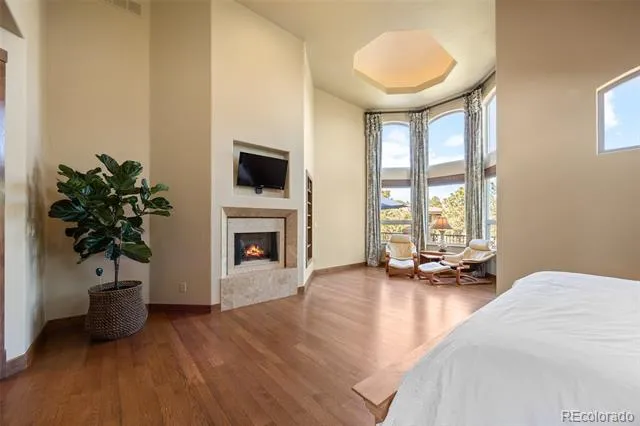
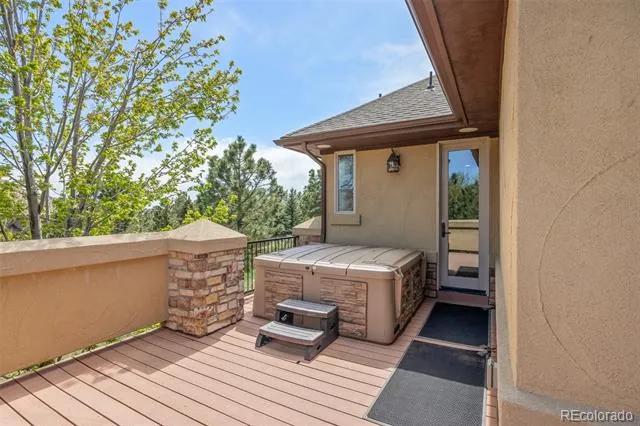
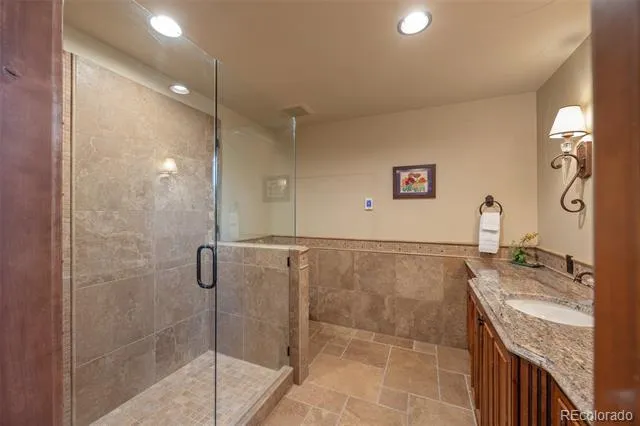
The kitchen serves as the heart of the home with knotty alder cabinetry, granite surfaces, Wolf, Sub-Zero, and Miele appliances, walk-in pantry, butler’s pantry, and breakfast nook with deck access. The main-level primary suite features 14-foot vaulted ceilings, a fireplace, curved wall of windows, dual walk-in closets, and deck/hot tub access. Upstairs, three suites include en-suite baths and walk-in closets.
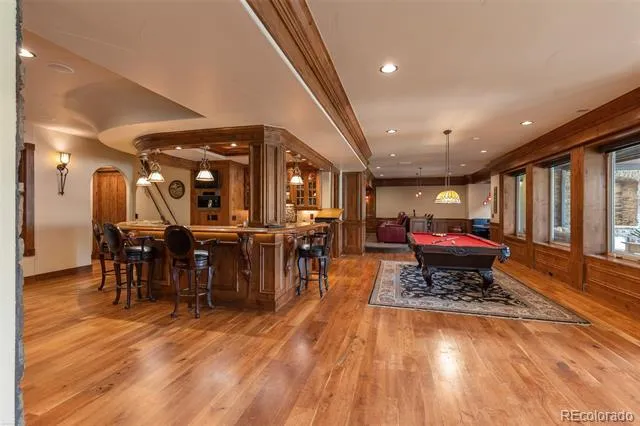
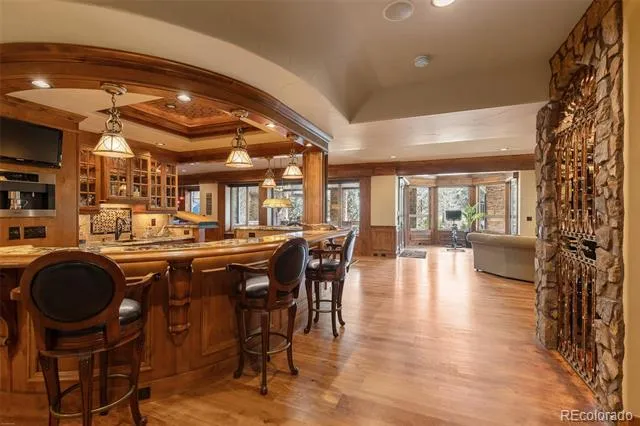
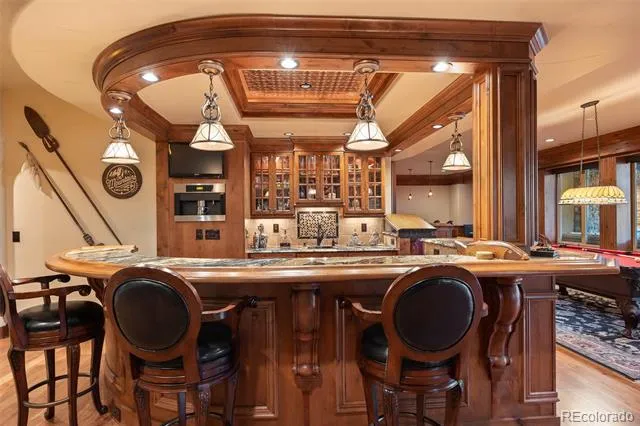
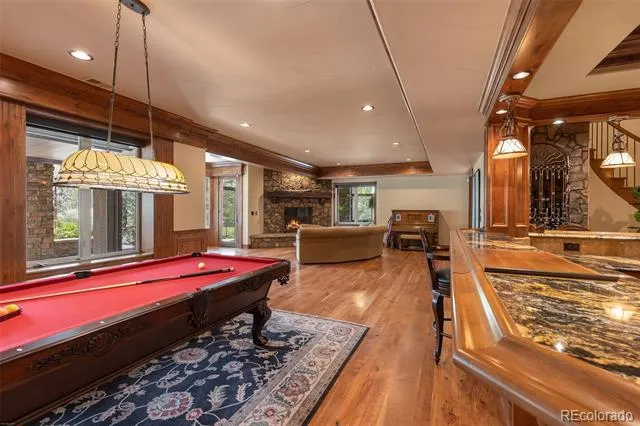
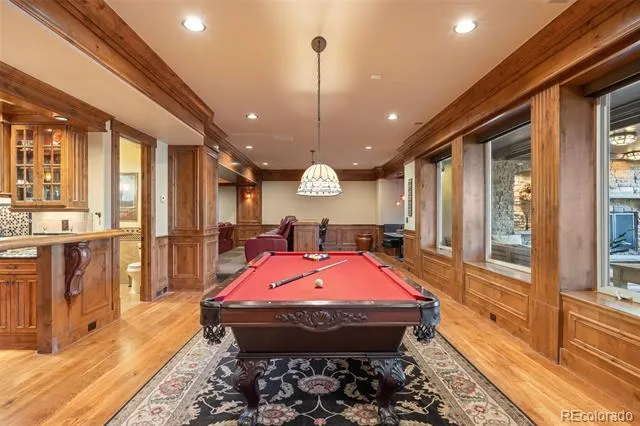
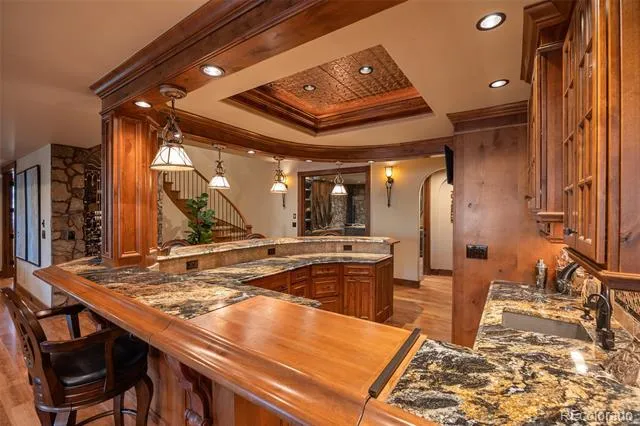
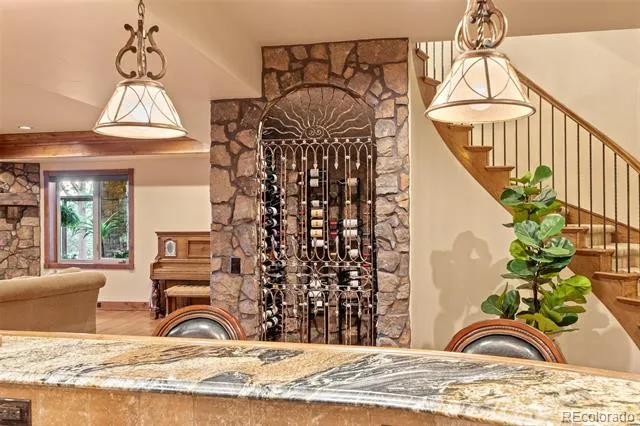
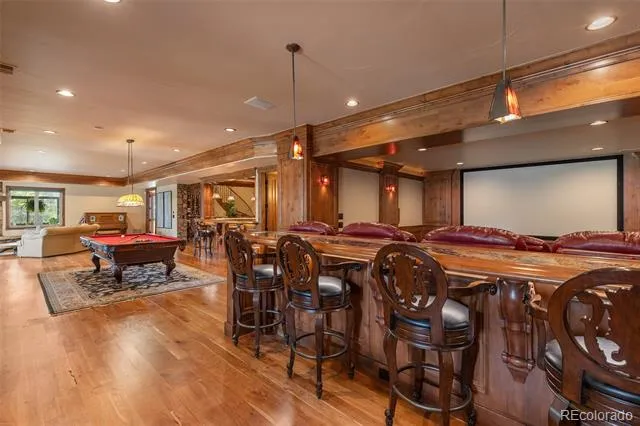
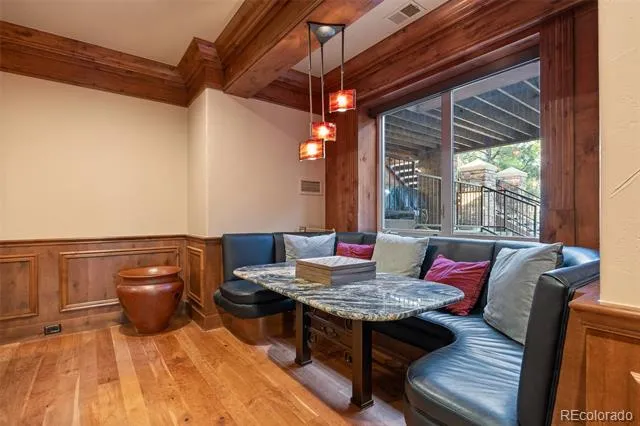
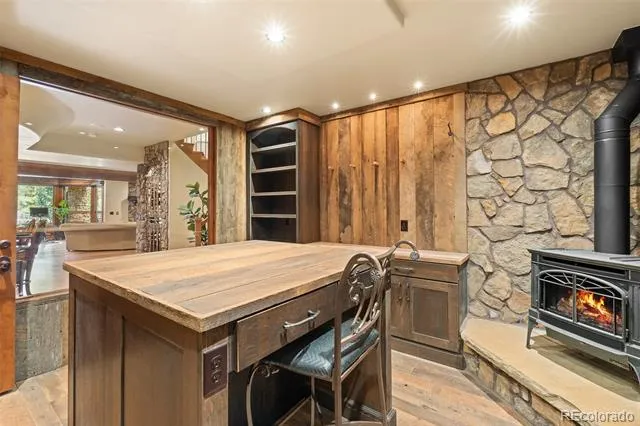
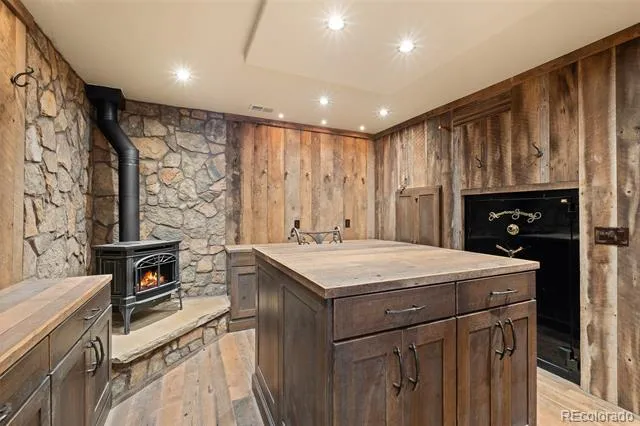
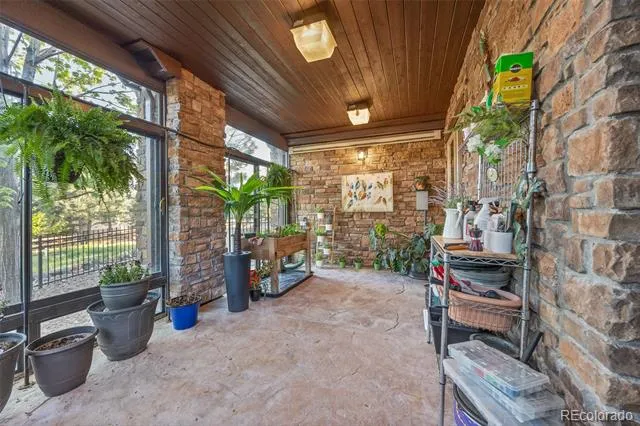
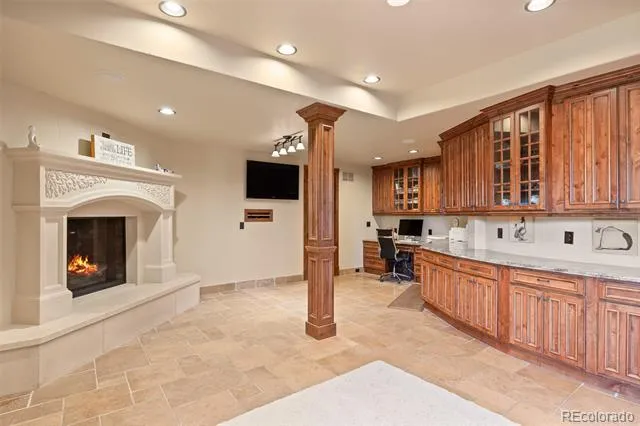
The walk-out lower level lives like a true entertainment wing, with 9'+ ceilings, wood flooring, a stone fireplace, billiards area, built-in booth seating, theater room, and custom wet bar with copper ceiling inlay, espresso system, and built-in refrigerator and freezer drawers. A stone wine cellar, private collector’s gallery, heated garden room, and flex room with heated floors and en-suite bath add exceptional flexibility.
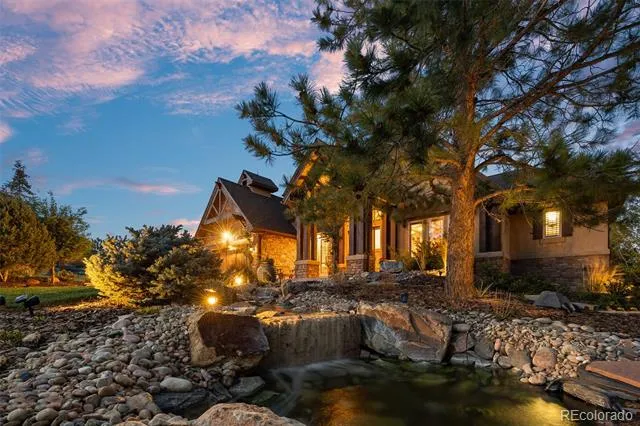
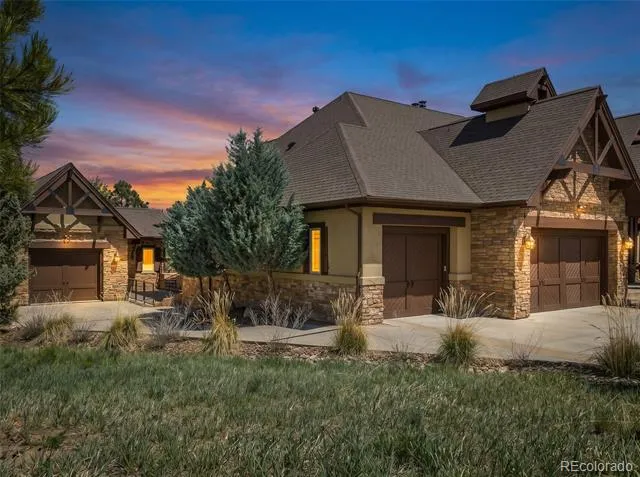
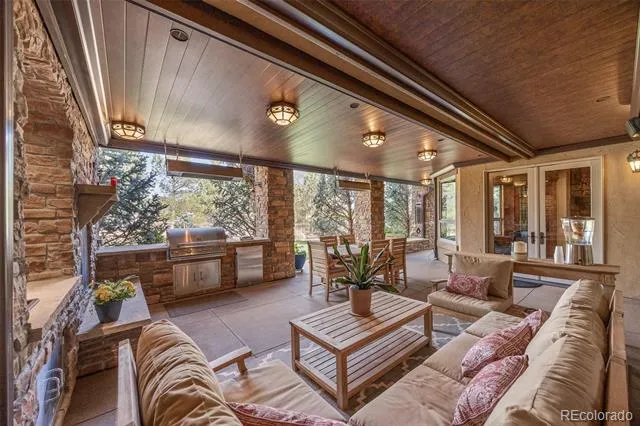
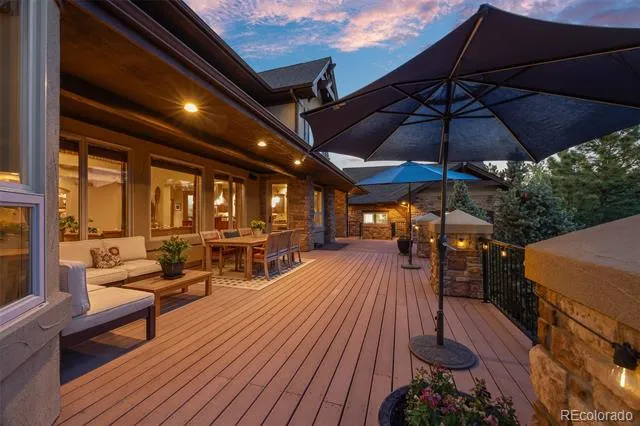
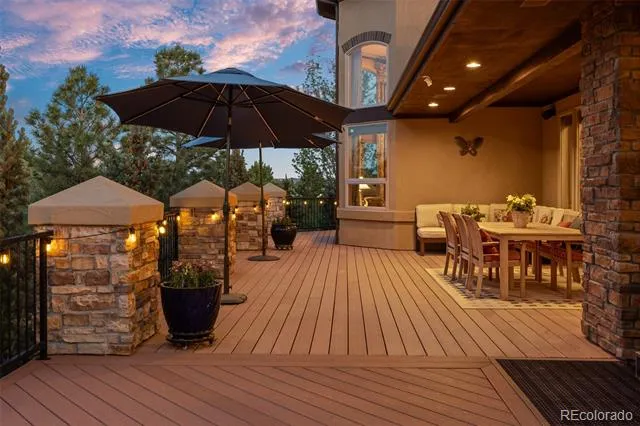
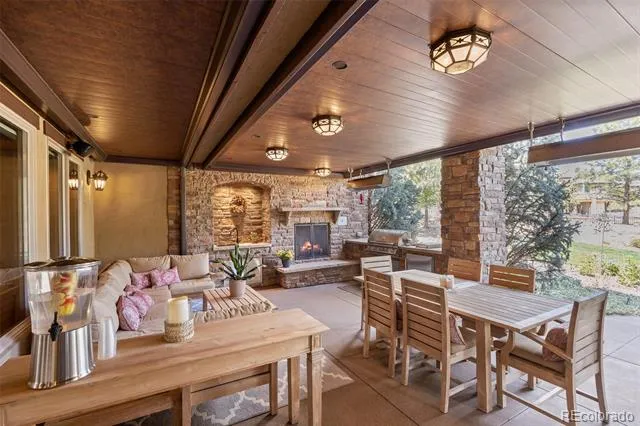
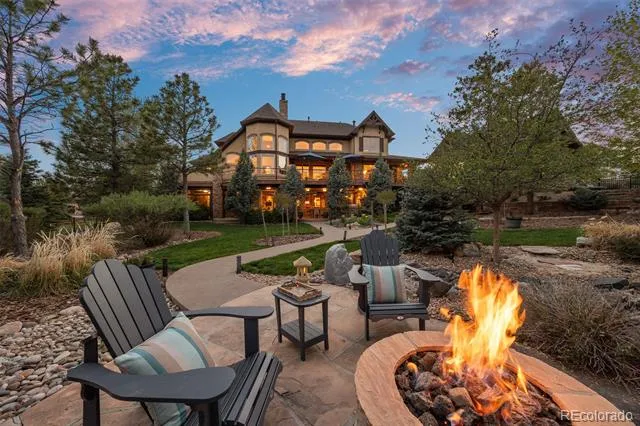
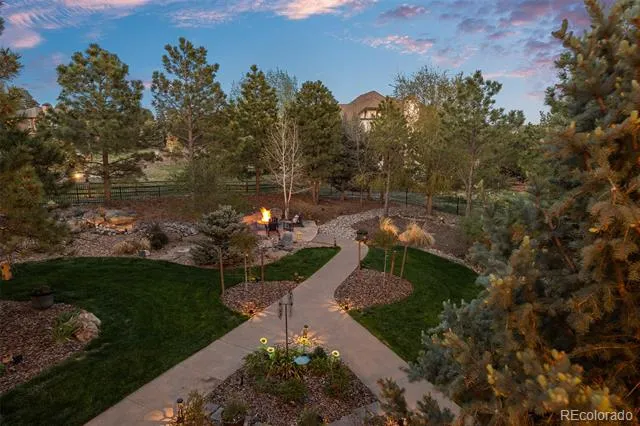
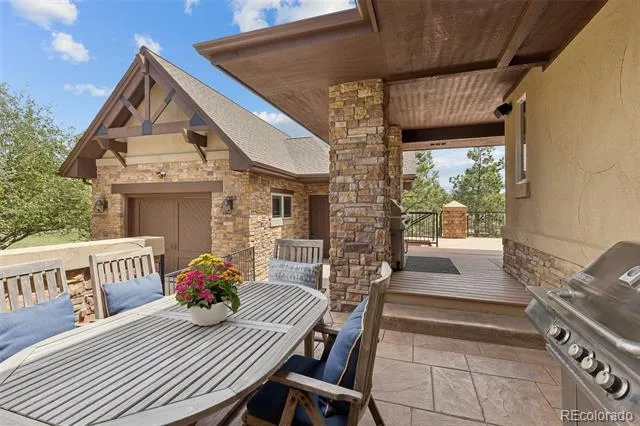
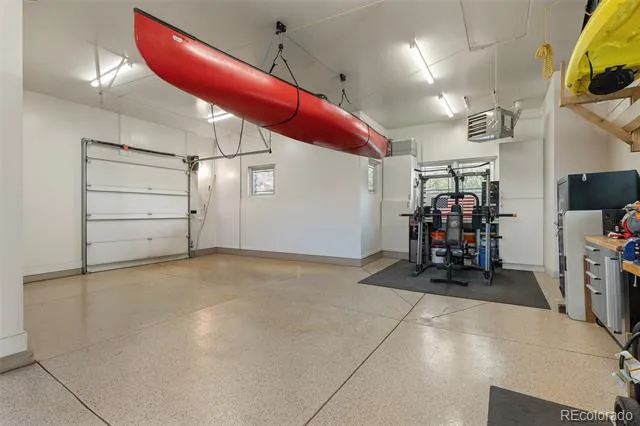
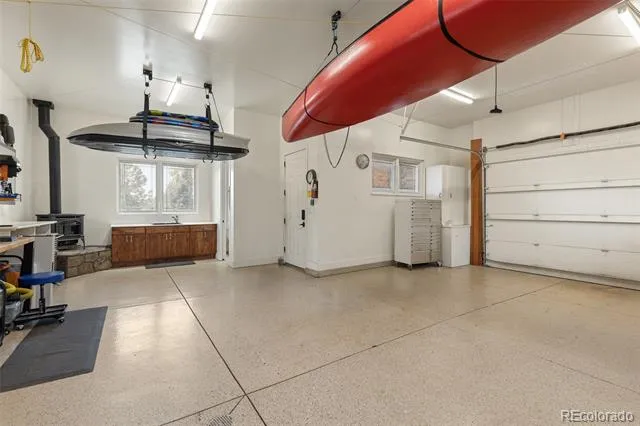
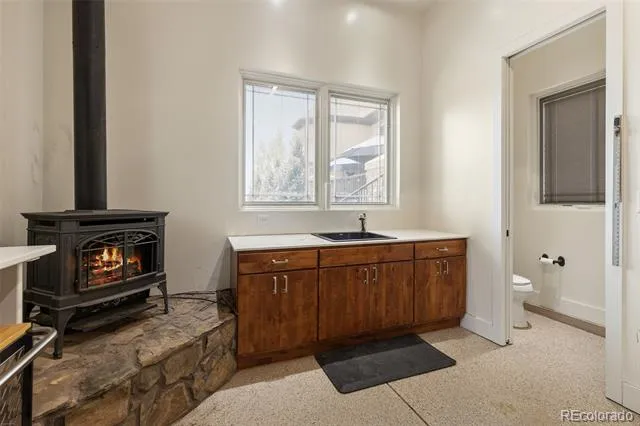
Outdoor living includes a wrap-around deck, covered patio with fireplace, built-in outdoor kitchen, gas heaters, fire pit, fenced yard, irrigation, and water feature. Four attached garage spaces are complemented by an 804 SF detached heated garage/workshop with bathroom, 220V service, utility sink, attic lift, and built-ins. Recent updates include a 2024 roofing system, HVAC improvements, smart home technology, Lutron lighting, Sonos integration, and URC AV control.
See more at: https://www.9359hiddenpinescourt.com/
Property Details
- Interior
- Audio/Video Controls, Breakfast Nook, Built-in Features, Ceiling Fan(s), Central Vacuum, Eat-in Kitchen, Entrance Foyer, Five Pi
- Fireplaces
- 6
- Cooling
- Central Air
- Heating
- Forced Air, Natural Gas
- Cooling Features
- Central Air
- Bedrooms
- 5
- Bathrooms
- 6.25
- Full Baths
- 4
- Half Baths
- 3
- 3/4 Baths
- 1
- Lot Features
- Cul-De-Sac, Irrigated, Landscaped, Level, Many Trees, Master Planned, Sprinklers In Front, Sprinklers In Rear
- Stories
- 2
- Lot Description
- Cul-De-Sac, Irrigated, Landscaped, Level, Many Trees, Master Planned, Sprinklers In Front, Sprinklers In Rear
- Exterior Features
- Balcony, Barbecue, Fire Pit, Gas Grill, Lighting, Private Yard, Smart Irrigation, Spa/Hot Tub, Water Feature
- Exterior Materials
- Balcony, Barbecue, Fire Pit, Gas Grill, Lighting, Private Yard, Smart Irrigation, Spa/Hot Tub, Water Feature
- Acres
- 0.0
- Square Feet
- 7145
- Lot Size (sqft)
- 1.05
- Parking Features
- 220 Volts, Concrete, Dry Walled, Exterior Access Door, Finished, Floor Coating, Heated Garage, Insulated, Lighted, Over
- Parking Spaces
- 6
- Parking Type
- Garage
- Parking Garage Spaces
- 6
- Property Type
- Purchase
- Style
- Mountain Contemporary
- Basement
- 1
- Basement Description
- Exterior Entry, Finished, Full, Walk-Out Access
- Basement Finished
- 1
- Year Built
- 2007
- Roof
- Shingle
- Sewer Information
- Septic Tank
- Utility Source
- Public
- Utility Features
- Electricity Connected, Natural Gas Connected
- Appliances
- Bar Fridge, Dishwasher, Double Oven, Gas Water Heater, Microwave, Oven, Range, Range Hood, Refrigerator, Warming Drawer, Water S
- Subdivision
- Timbers at the Pinery
- School District
- Douglas RE-1
- Elementary School
- Northeast
- Middle School
- Sagewood
- High School
- Ponderosa
- County
- Douglas
- Region
- Parker
- Taxes Annual
- $15,604
- HOA
- 1
- HOA Fees
- 340
Location
Legal
Based on information submitted to the MLS GRID as of 2026-09-02 11:02:42 UTC. All data is obtained from various sources and may not have been verified by broker or MLS GRID. Supplied Open House information is subject to change without notice. All information should be independently reviewed and verified for accuracy. Properties may or may not be listed by the office/agent presenting the information.
Last Updated: Sep 2, 2026 11:02 AM. Source: RECOLORADO
Provided By
Listed by Phillip Booghier (#5a9c8360f86493bb1a3bf6af12f5eb08), Phillip@Phillipbooghier.com,303-
Listing Office: LIV Sotheby's International Realty
Legal Notice
This publication is designed to provide information with regard to the subject matter covered. It is displayed with the understanding that the publisher and authors are not engaged in rendering real estate, legal, accounting, tax, or other professional services and that the publisher and authors are not offering such advice in this publication. If real estate, legal, or other expert assistance is required, the services of a competent, professional person should be sought.
The information contained in this publication is subject to change without notice. METROLIST, INC., DBA RECOLORADO MAKES NO WARRANTY OF ANY KIND WITH REGARD TO THIS MATERIAL, INCLUDING, BUT NOT LIMITED TO, THE IMPLIED WARRANTIES OF MERCHANTABILITY AND FITNESS FOR A PARTICULAR PURPOSE. METROLIST, INC., DBA RECOLORADO SHALL NOT BE LIABLE FOR ERRORS CONTAINED HEREIN OR FOR ANY DAMAGES IN CONNECTION WITH THE FURNISHING, PERFORMANCE, OR USE OF THIS MATERIAL.
Buyer Agency Compensation
The listing broker’s offer of compensation is made only to participants of the MLS where the listing is filed.