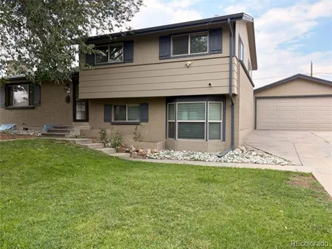
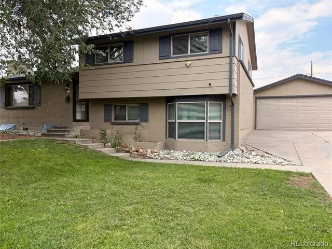
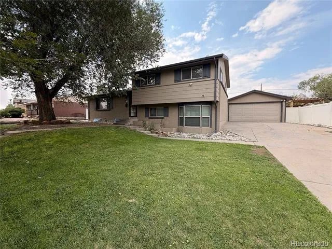
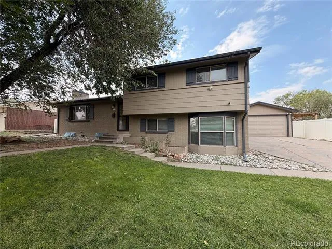
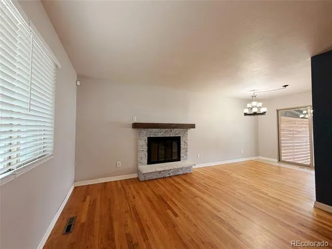
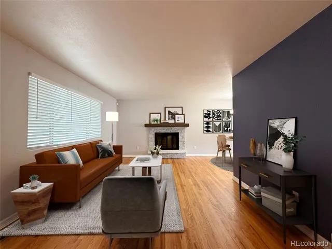
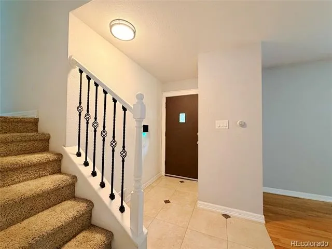
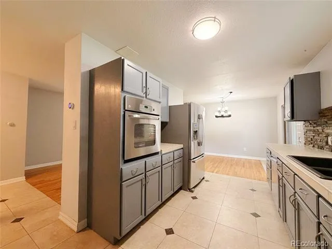
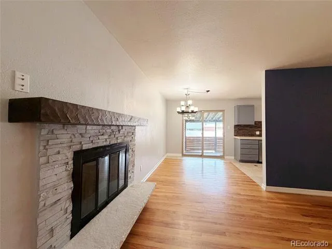
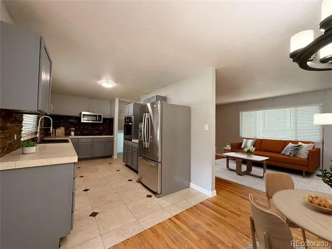
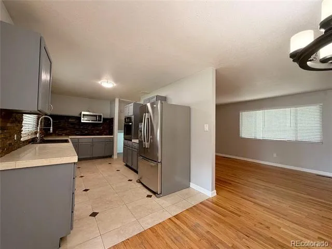
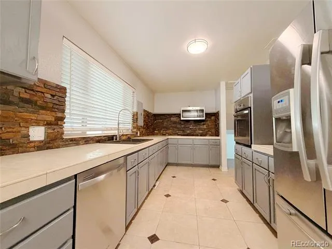
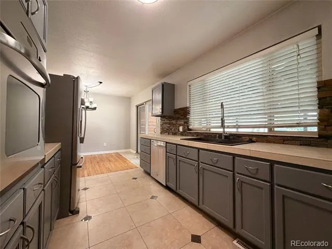
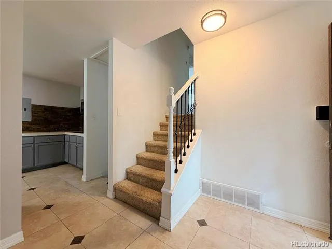
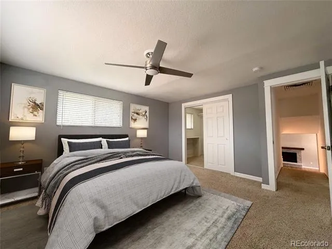
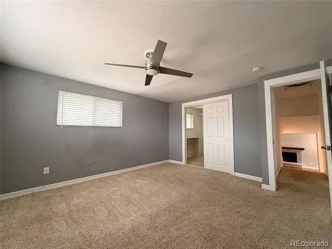
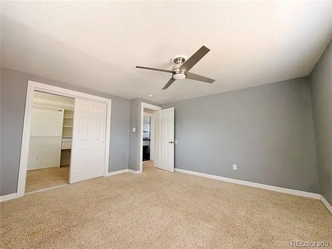
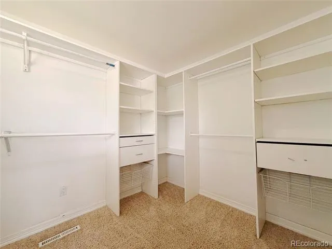
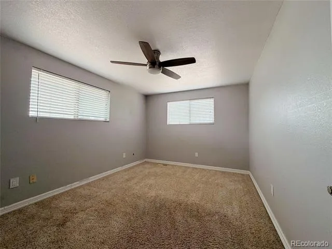
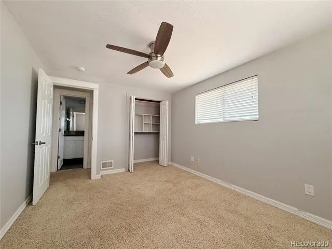
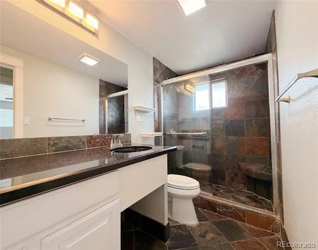
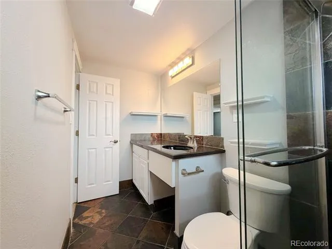
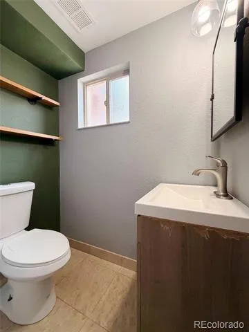
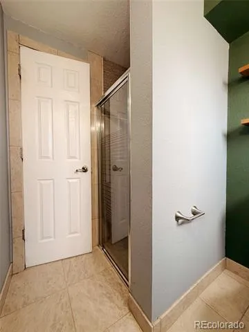
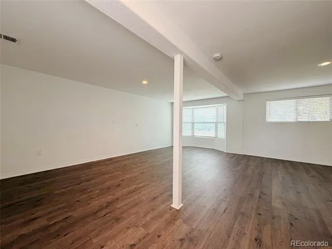
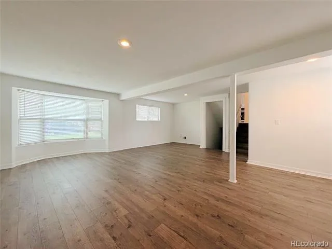
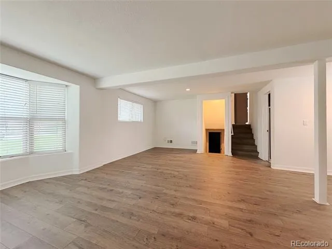
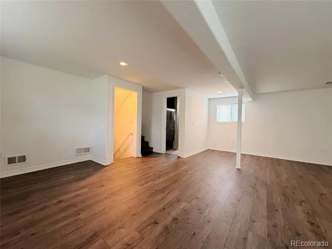
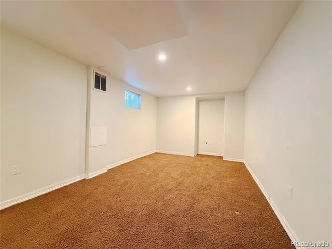
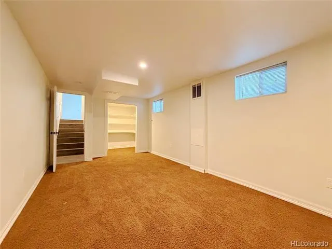
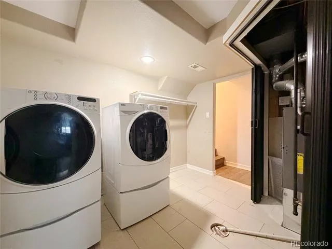
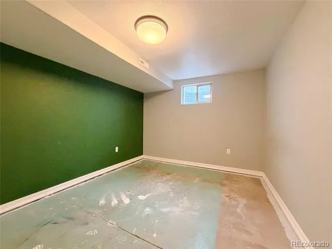
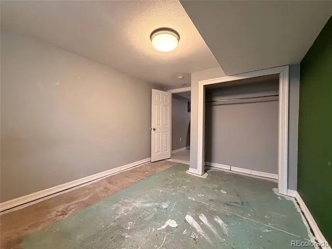
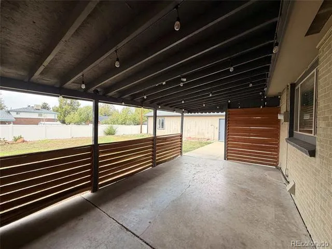
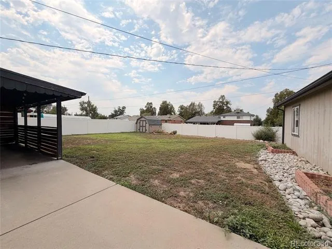
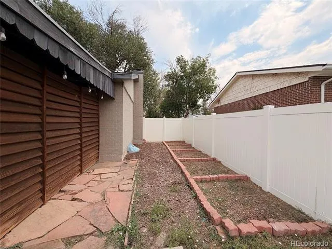
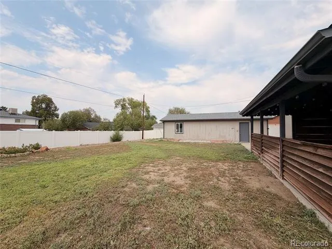
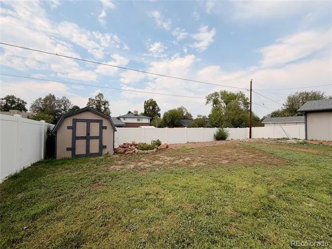
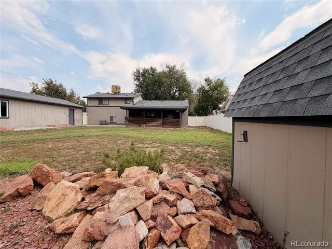
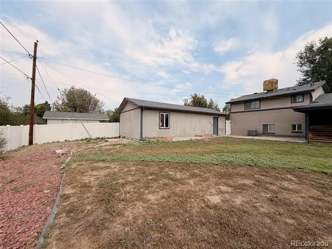
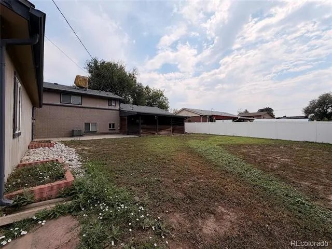
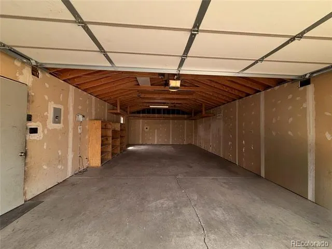
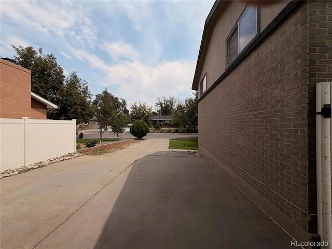
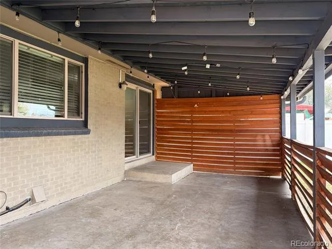
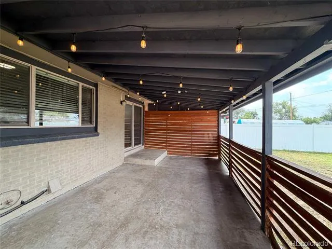
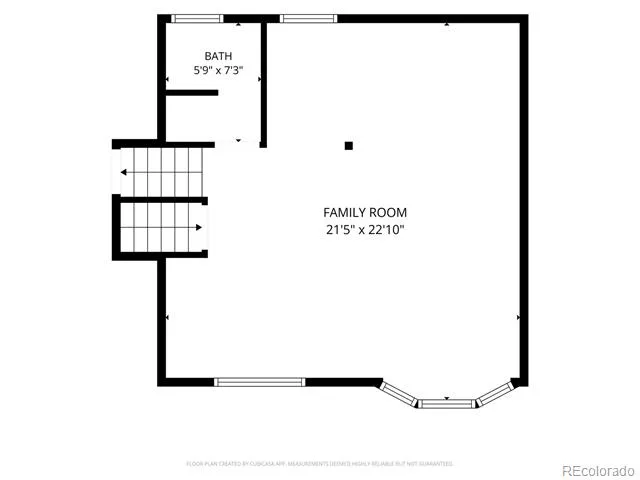
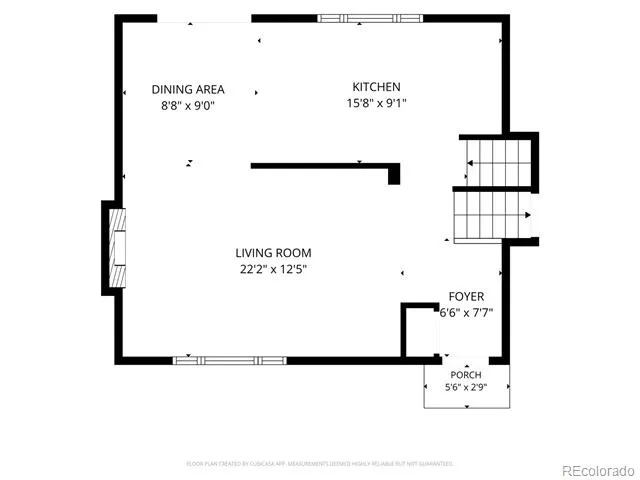
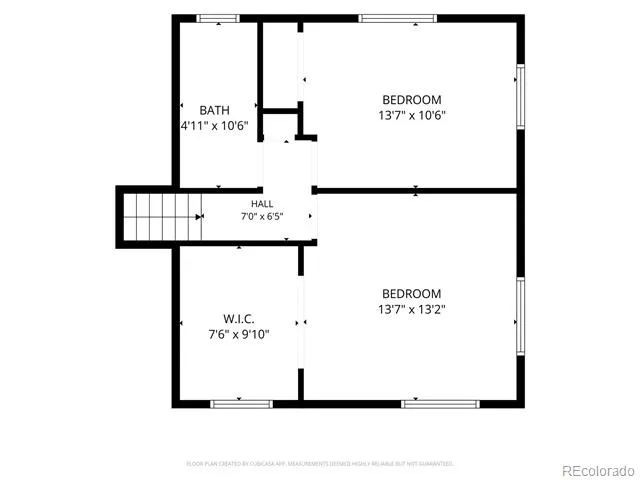
Come see this multi-level home is in a quiet neighborhood, with no HOA and a 4-car (!) garage. This modern floor plan has plenty of space for you and family and friends. The main level has an updated kitchen with stainless steel appliances and a large window overlooking the backyard. Next to the kitchen is the dining room with large sliding glass doors providing natural light and access to the partially enclosed covered patio, so private and inviting! The upper level has two oversized bedrooms sure to fit all your bedroom essentials. The main bedroom has a generous walk-in closet with added shelving and storage AND a window to provide natural light and fresh air! The main bathroom has been updated with the nicest finishes. You will find an oversized family area/den on the lower level that has enough space for entertaining, plus two additional rooms and a laundry room with shelving in the fourth level basement. This huge backyard is fully fenced with 6-foot privacy fencing and that covered patio, great for summer nights, and there is even a space for a fire pit and trees for shade in the summer and garden boxes for your favorite flowers. The detached, oversized 4-car tandem garage has additional storage space that could be converted into extra living space, maybe for an AirBnB, man-cave, or she-shed. The long driveway fits all the parking you and your guests could need. There is quick and easy access to major highways, and you are surrounded by everything you need, grocery stores, restaurants, malls, health care centers, and much more. Some images in this listing have been virtually staged
Property Details
- Interior
- Tile Counters, Walk-In Closet(s)
- Fireplaces
- 1
- Cooling
- Central Air
- Heating
- Forced Air
- Cooling Features
- Central Air
- Bedrooms
- 4
- Bathrooms
- 2
- 3/4 Baths
- 2
- Stories
- Multi/Split
- Acres
- 0.22
- Square Feet
- 2237
- Lot Size (sqft)
- 9583.0
- Parking Features
- Concrete, Exterior Access Door, Finished, Lighted, Oversized, Storage, Tandem
- Parking Spaces
- 4
- Parking Type
- Garage
- Parking Garage Spaces
- 4
- Property Type
- Purchase
- Style
- Traditional
- Basement
- 1
- Basement Description
- Daylight, Finished
- Basement Finished
- 1
- Year Built
- 1963
- Foundation
- Slab
- Roof
- Composition
- Sewer Information
- Public Sewer
- Utility Source
- Public
- Utility Features
- Electricity Connected, Natural Gas Connected
- Appliances
- Dishwasher, Disposal, Microwave, Range, Refrigerator
- Subdivision
- Chamber Heights
- School District
- Adams-Arapahoe 28J
- Elementary School
- Elkhart
- Middle School
- East
- High School
- Hinkley
- County
- ARAPAHOE
- Region
- Aurora
Location
Legal
Based on information submitted to the MLS GRID as of 2026-09-02 14:42:44 UTC. All data is obtained from various sources and may not have been verified by broker or MLS GRID. Supplied Open House information is subject to change without notice. All information should be independently reviewed and verified for accuracy. Properties may or may not be listed by the office/agent presenting the information.
Last Updated: Sep 2, 2026 2:42 PM. Source: RECOLORADO
Provided By
Listed by Jennifer Premac (#52842122c2aa48ef8a61560667a4335e), jen.premac@gmail.com,303-565-615
Listing Office: Jennifer Premac, Individual Proprietor
Legal Notice
This publication is designed to provide information with regard to the subject matter covered. It is displayed with the understanding that the publisher and authors are not engaged in rendering real estate, legal, accounting, tax, or other professional services and that the publisher and authors are not offering such advice in this publication. If real estate, legal, or other expert assistance is required, the services of a competent, professional person should be sought.
The information contained in this publication is subject to change without notice. METROLIST, INC., DBA RECOLORADO MAKES NO WARRANTY OF ANY KIND WITH REGARD TO THIS MATERIAL, INCLUDING, BUT NOT LIMITED TO, THE IMPLIED WARRANTIES OF MERCHANTABILITY AND FITNESS FOR A PARTICULAR PURPOSE. METROLIST, INC., DBA RECOLORADO SHALL NOT BE LIABLE FOR ERRORS CONTAINED HEREIN OR FOR ANY DAMAGES IN CONNECTION WITH THE FURNISHING, PERFORMANCE, OR USE OF THIS MATERIAL.
Buyer Agency Compensation
The listing broker’s offer of compensation is made only to participants of the MLS where the listing is filed.