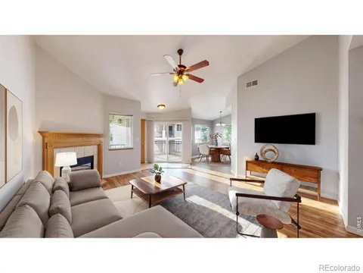
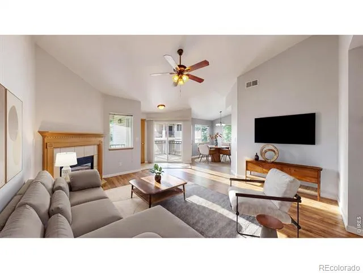
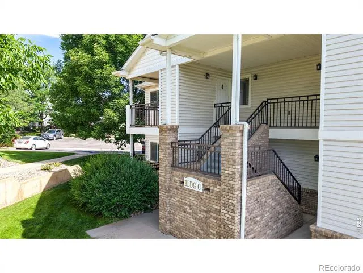
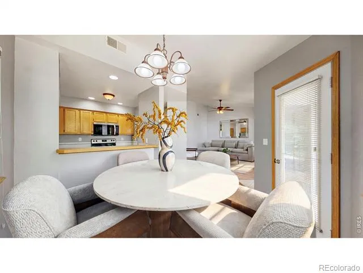
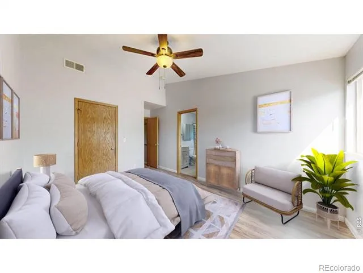
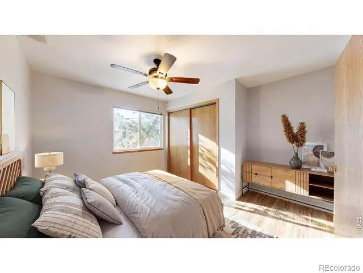
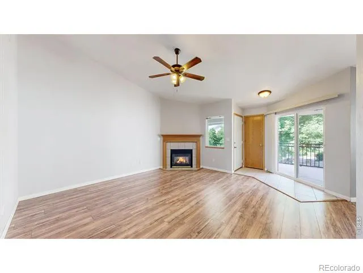
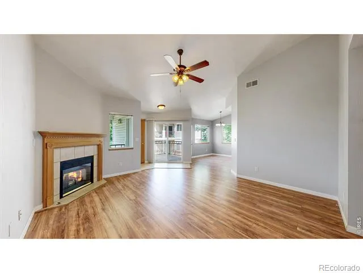
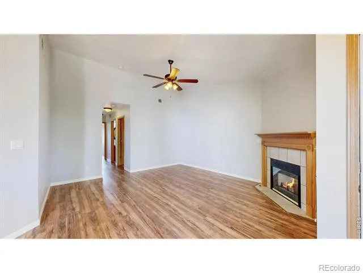
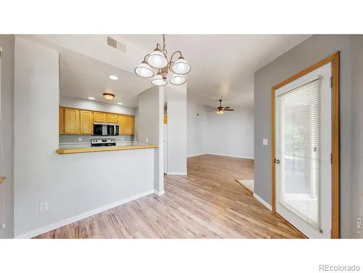
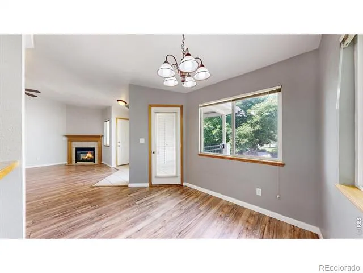
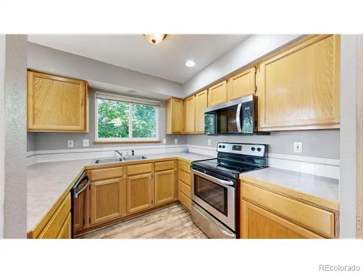
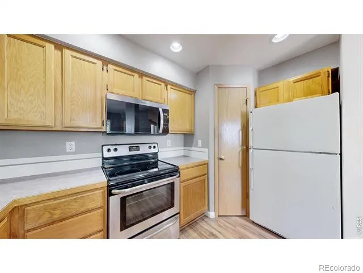
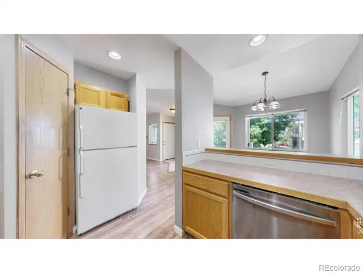
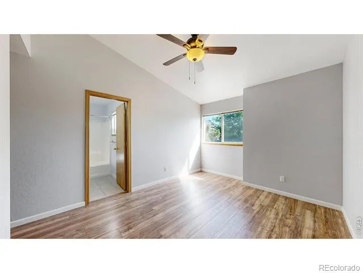
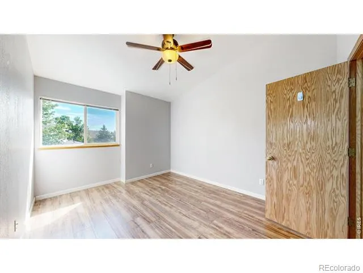
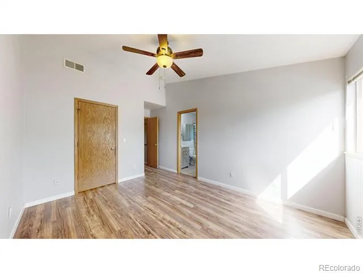
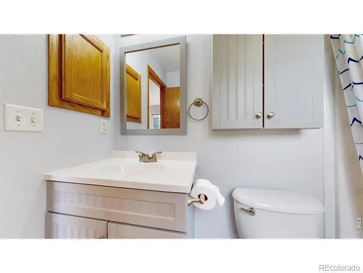
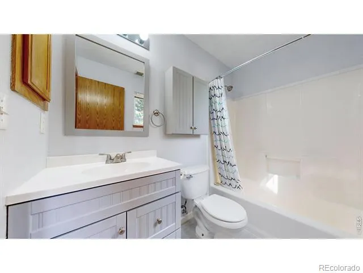
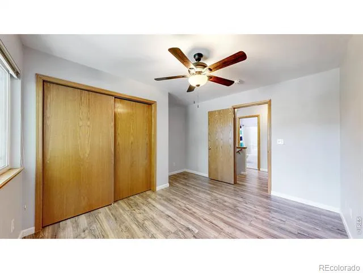
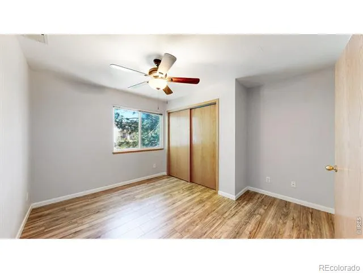
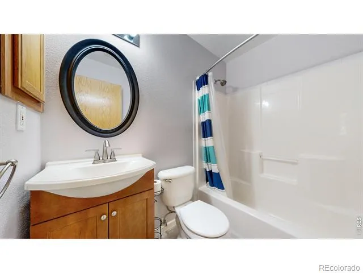
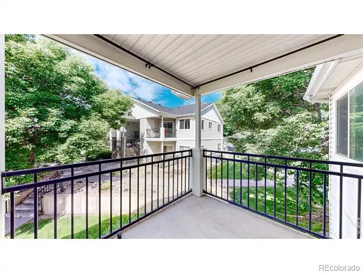
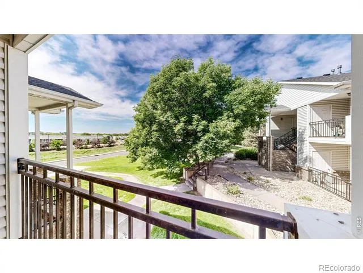
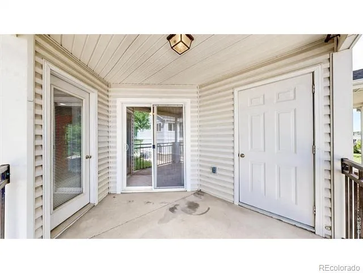
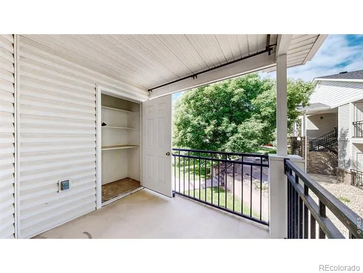
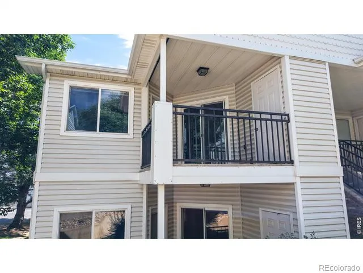
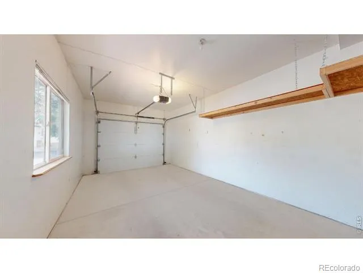
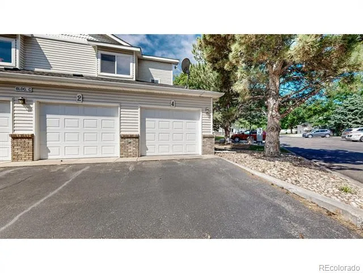
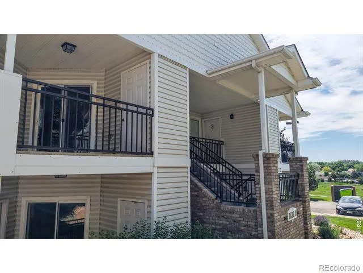
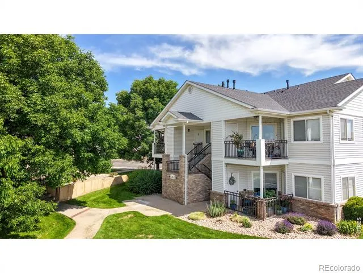
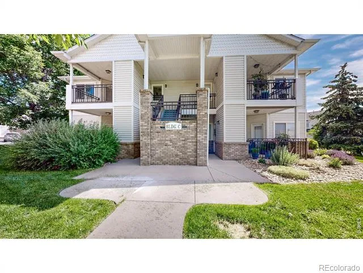
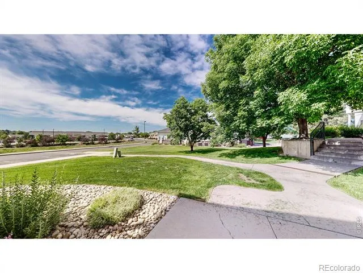
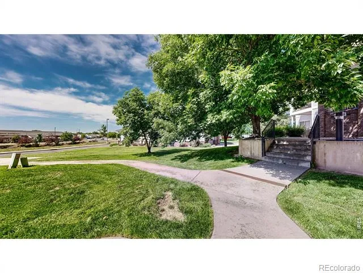
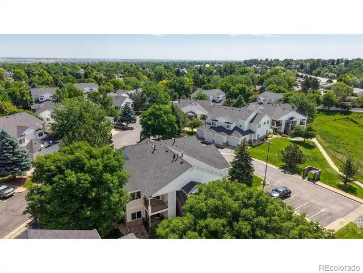
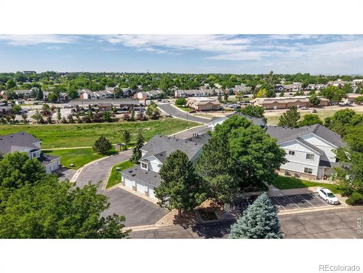
Seller is offering a 2-1 rate buy-down for either a VA or Conventional Loan! Come and see this beautifully maintained second-floor condo nestled in a mature, park-like community filled with towering trees and lush landscaping. Ideally situated near the front of the neighborhood, this home enjoys a sense of openness and extra breathing room rarely found in condo living. Step inside to discover attractive laminate flooring throughout and a bright, airy living room featuring vaulted ceilings, a cozy gas fireplace, and a sliding glass door leading to your private patio. The kitchen offers a pantry, new microwave and dishwasher, and a picturesque window overlooking a gorgeous mature tree-bringing nature right to your kitchen sink. The spacious primary suite includes a walk-in closet and private en-suite bath. A separate dining room provides additional entertaining space and features its own access to the patio, creating a seamless indoor-outdoor flow. Enjoy relaxing outdoors on the patio, complete with a convenient storage closet. The dedicated laundry room (not just a closet!) includes washer (2023) and dryer. Fresh interior paint and three newer ceiling fans installed in 2024 add to the home's move-in-ready appeal. The attached one-car garage offers direct access and extra length for additional storage. The HOA takes care of water, sewer, trash, exterior maintenance and insurance, lawn care, and snow removal, making for easy, low-maintenance living. Conveniently located just off 10th Street, you'll be close to shopping, restaurants, coffee shops, and everyday necessities. Grab your morning coffee at Ziggi's, run errands at Walmart, or take a short stroll to Coyote's Grill when you're craving great Mexican food. This is comfortable, carefree living in a location you'll love!
Property Details
- Interior
- Open Floorplan, Pantry, Vaulted Ceiling(s), Walk-In Closet(s)
- Cooling
- Ceiling Fan(s), Central Air
- Heating
- Forced Air
- Cooling Features
- Ceiling Fan(s), Central Air
- Bedrooms
- 2
- Bathrooms
- 2.0
- Full Baths
- 2
- Stories
- 2
- Square Feet
- 1130
- Parking Features
- Oversized
- Parking Spaces
- 1
- Parking Type
- Garage
- Parking Garage Spaces
- 1
- Property Type
- Purchase
- Style
- Contemporary
- Year Built
- 1999
- Foundation
- Slab
- Roof
- Composition
- Sewer Information
- Public Sewer
- Utility Source
- Public
- Utility Features
- Cable Available, Electricity Available, Electricity Connected, Internet Access (Wired), Natural Gas Available, Natural Gas Conne
- Appliances
- Dishwasher, Dryer, Microwave, Oven, Refrigerator, Washer
- Subdivision
- West Point Condos
- School District
- Greeley 6
- Elementary School
- McAuliffe
- Middle School
- Other
- High School
- Northridge
- County
- WELD
- Region
- Greeley
- Zoning
- Res
- Taxes Annual
- $1,598
- HOA
- 1
- HOA Fees
- 320
Location
Legal
Based on information submitted to the MLS GRID as of 2026-09-02 13:22:49 UTC. All data is obtained from various sources and may not have been verified by broker or MLS GRID. Supplied Open House information is subject to change without notice. All information should be independently reviewed and verified for accuracy. Properties may or may not be listed by the office/agent presenting the information.
Last Updated: Sep 2, 2026 1:22 PM. Source: RECOLORADO
Provided By
Listed by Jill Leichliter (#900c4f62c38d8a4c83f3ba00d0d85638), 9704437789
Listing Office: RE/MAX Alliance-Loveland
Legal Notice
This publication is designed to provide information with regard to the subject matter covered. It is displayed with the understanding that the publisher and authors are not engaged in rendering real estate, legal, accounting, tax, or other professional services and that the publisher and authors are not offering such advice in this publication. If real estate, legal, or other expert assistance is required, the services of a competent, professional person should be sought.
The information contained in this publication is subject to change without notice. METROLIST, INC., DBA RECOLORADO MAKES NO WARRANTY OF ANY KIND WITH REGARD TO THIS MATERIAL, INCLUDING, BUT NOT LIMITED TO, THE IMPLIED WARRANTIES OF MERCHANTABILITY AND FITNESS FOR A PARTICULAR PURPOSE. METROLIST, INC., DBA RECOLORADO SHALL NOT BE LIABLE FOR ERRORS CONTAINED HEREIN OR FOR ANY DAMAGES IN CONNECTION WITH THE FURNISHING, PERFORMANCE, OR USE OF THIS MATERIAL.
Buyer Agency Compensation
The listing broker’s offer of compensation is made only to participants of the MLS where the listing is filed.