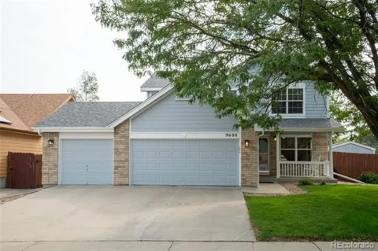
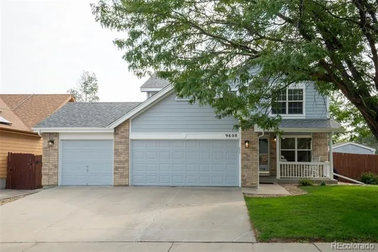
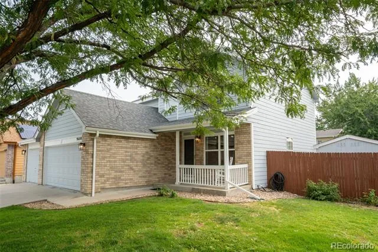
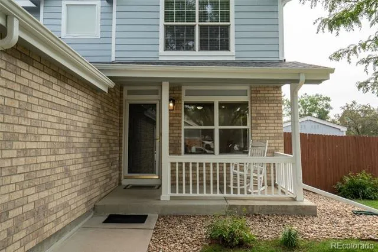
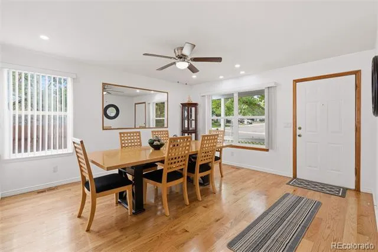
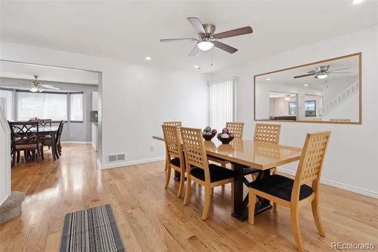
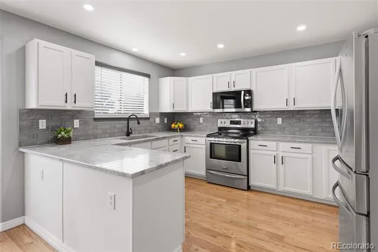
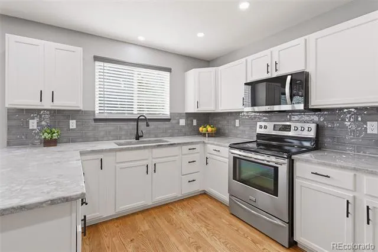
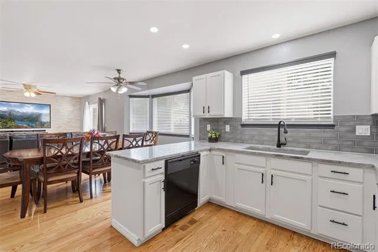
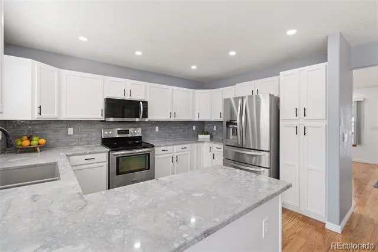
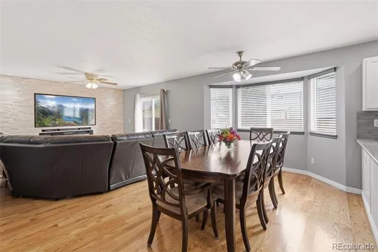
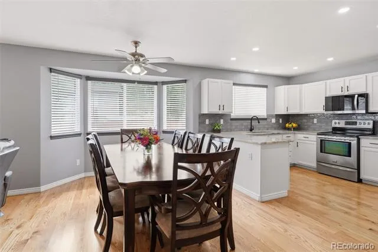
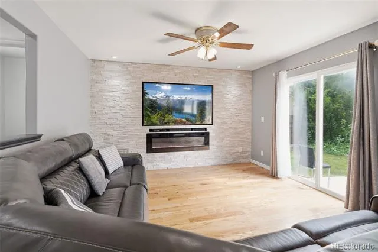
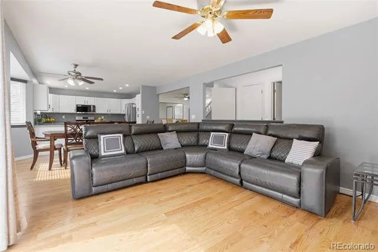
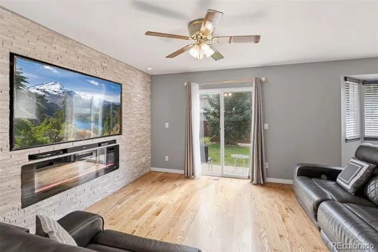
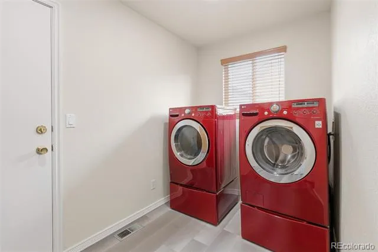
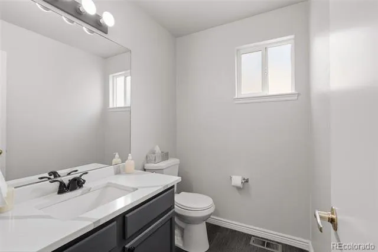
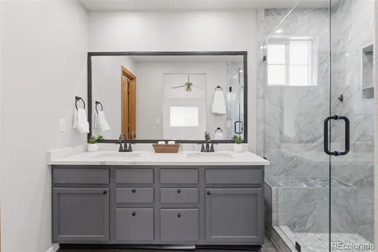
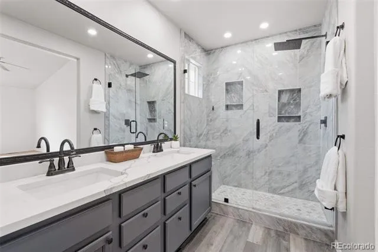
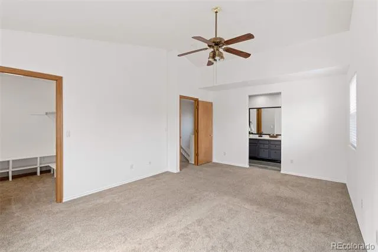
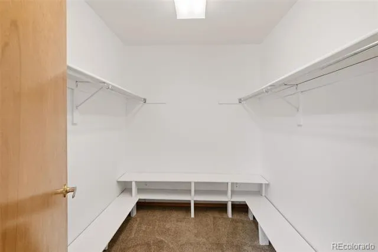
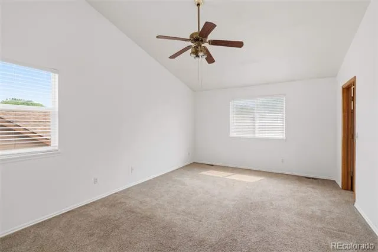
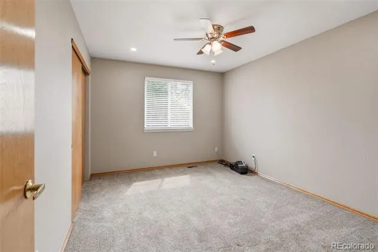
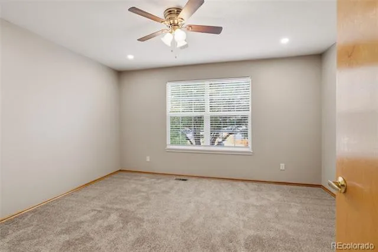
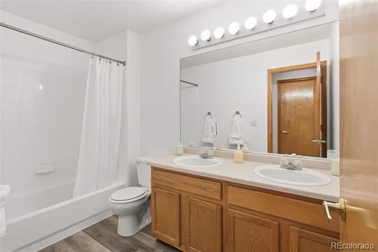
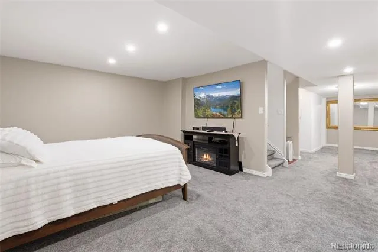
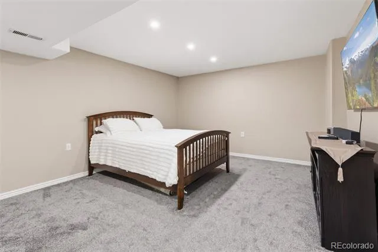
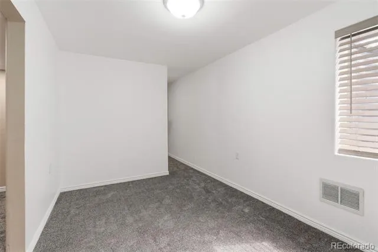
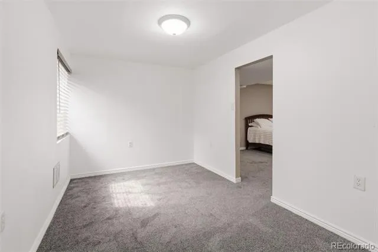
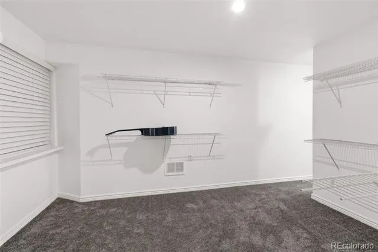
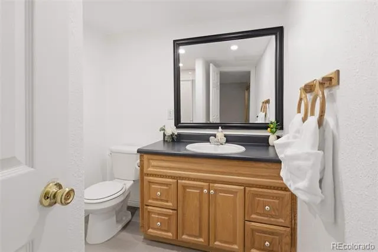
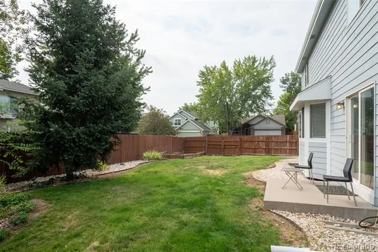
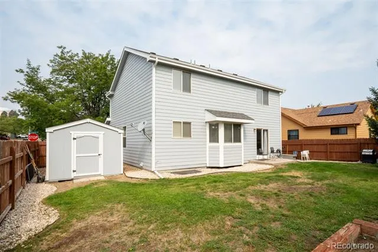
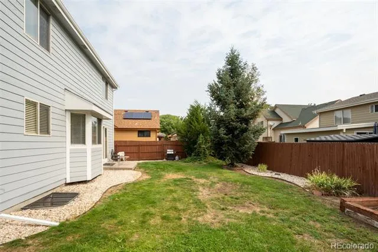
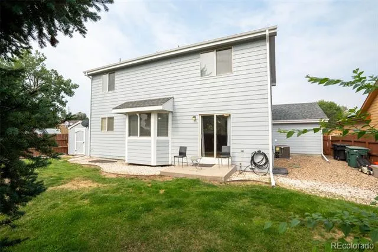
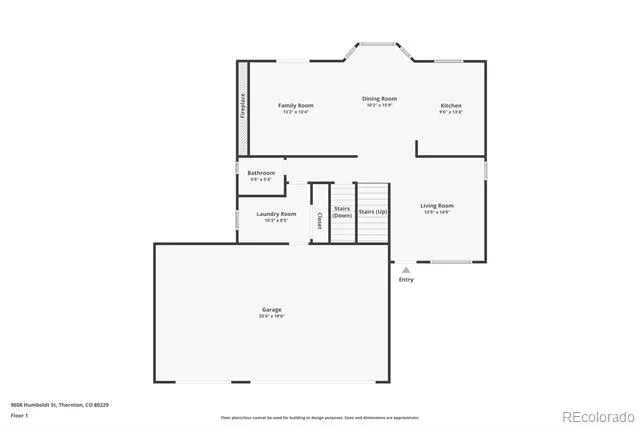
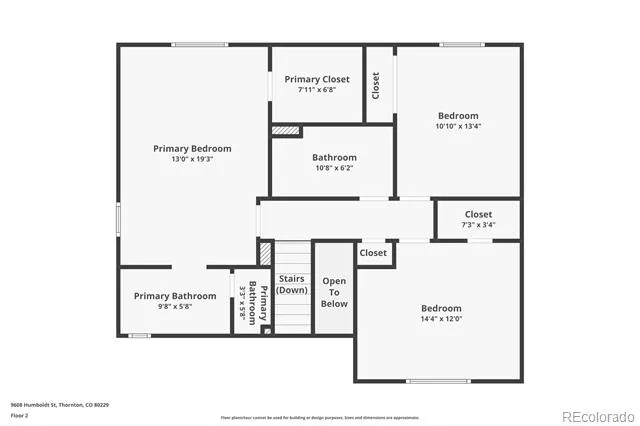
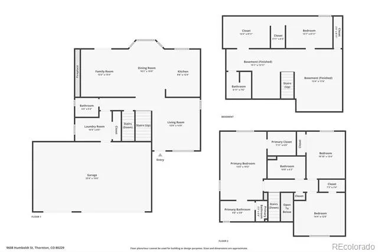
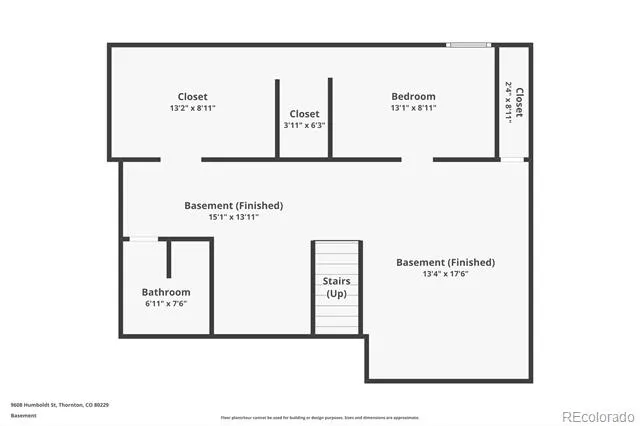
SELLER IS OFFERING $5,000 TOWARDS BUYERS INTEREST RATE BUY DOWN! Here is the home you have been waiting for, ready to move right into! Be to downtown Denver in about 20 minutes, RTD light rail station is 2.6 miles away! Large 3 car attached garage and big storage shed included. New exterior paint. Enjoy those summer nights on the beautiful front porch! Central Air and Furnace were replaced 2 years ago. Roof has a 5 year roof certification. Main level has gleaming hardwood floors. Kitchen has been beautifully updated with granite countertops, elegant backsplash and all appliances are included. Open family room with stunning, custom stone wall with built in electric fireplace and 75" TV included. Half bath on the main level has been stylishly upgraded with quartz counters and LVP flooring. Large laundry room with storage closet and front load washer and dryer. Lots of canned lights have been added throughout this home, making it super light and bright! Some newer windows and blinds! Huge primary bedroom with gorgeous, upgraded bathroom and walk in closet. Large finished basement with family room, additional bedroom with huge walk in closet and 3/4 bath! Basement carpet is about 2 years old. Please hurry nothing like this one for sale at this price, in this area! Come home today!
Property Details
- Interior
- Ceiling Fan(s), Eat-in Kitchen, Granite Counters, High Ceilings, Smoke Free, Vaulted Ceiling(s), Walk-In Closet(s)
- Cooling
- Central Air
- Heating
- Forced Air
- Cooling Features
- Central Air
- Bedrooms
- 4
- Bathrooms
- 3.0
- Full Baths
- 1
- Half Baths
- 1
- 3/4 Baths
- 2
- Lot Features
- Corner Lot, Landscaped, Sprinklers In Front, Sprinklers In Rear
- Stories
- 2
- Lot Description
- Corner Lot, Landscaped, Sprinklers In Front, Sprinklers In Rear
- Exterior Features
- Private Yard
- Exterior Materials
- Private Yard
- Acres
- 0.157
- Square Feet
- 2761
- Lot Size (sqft)
- 6860.0
- Parking Features
- Concrete
- Parking Spaces
- 3
- Parking Type
- Garage
- Parking Garage Spaces
- 3
- Property Type
- Purchase
- Style
- Contemporary
- Basement
- 1
- Basement Description
- Finished, Sump Pump
- Basement Finished
- 1
- Year Built
- 1996
- Roof
- Composition
- Sewer Information
- Public Sewer
- Utility Source
- Public
- Utility Features
- Electricity Available, Electricity Connected, Natural Gas Available, Natural Gas Connected
- Appliances
- Dishwasher, Disposal, Dryer, Microwave, Range, Refrigerator, Washer
- Subdivision
- Downing Park
- School District
- Adams 12 5 Star Schl
- Elementary School
- Thornton
- Middle School
- Thornton
- High School
- Thornton
- County
- Adams
- Region
- Thornton
- Zoning
- SFR
Location
Legal
Based on information submitted to the MLS GRID as of 2026-09-02 14:02:43 UTC. All data is obtained from various sources and may not have been verified by broker or MLS GRID. Supplied Open House information is subject to change without notice. All information should be independently reviewed and verified for accuracy. Properties may or may not be listed by the office/agent presenting the information.
Last Updated: Sep 2, 2026 2:02 PM. Source: RECOLORADO
Provided By
Listed by Rovena L Flores (#2d76010f3c4fe6ff8050cd95c102f672), RovenaFlores@gmail.com,303-204-7
Listing Office: Dream Real Estate
Legal Notice
This publication is designed to provide information with regard to the subject matter covered. It is displayed with the understanding that the publisher and authors are not engaged in rendering real estate, legal, accounting, tax, or other professional services and that the publisher and authors are not offering such advice in this publication. If real estate, legal, or other expert assistance is required, the services of a competent, professional person should be sought.
The information contained in this publication is subject to change without notice. METROLIST, INC., DBA RECOLORADO MAKES NO WARRANTY OF ANY KIND WITH REGARD TO THIS MATERIAL, INCLUDING, BUT NOT LIMITED TO, THE IMPLIED WARRANTIES OF MERCHANTABILITY AND FITNESS FOR A PARTICULAR PURPOSE. METROLIST, INC., DBA RECOLORADO SHALL NOT BE LIABLE FOR ERRORS CONTAINED HEREIN OR FOR ANY DAMAGES IN CONNECTION WITH THE FURNISHING, PERFORMANCE, OR USE OF THIS MATERIAL.
Buyer Agency Compensation
The listing broker’s offer of compensation is made only to participants of the MLS where the listing is filed.