Roxborough Village Home with Mountain Views, 2-Car Garage & Modern Updates
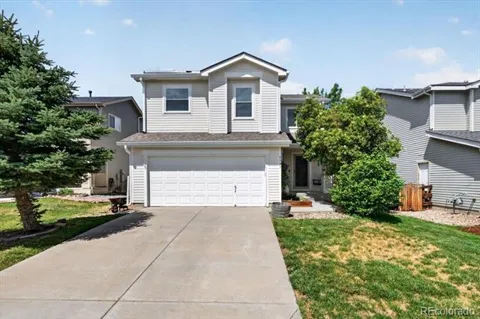
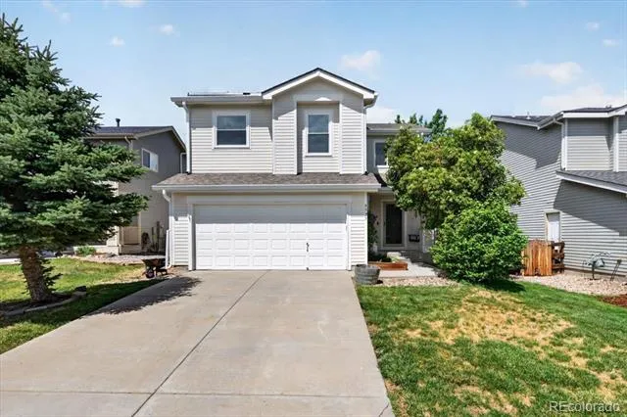
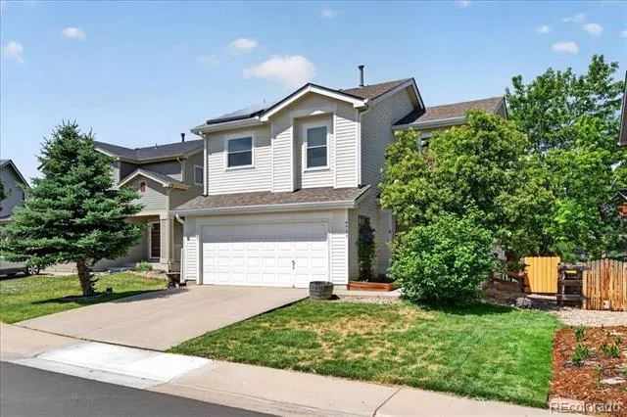
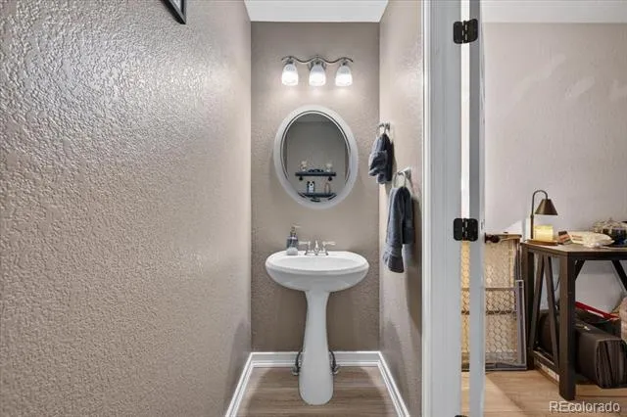
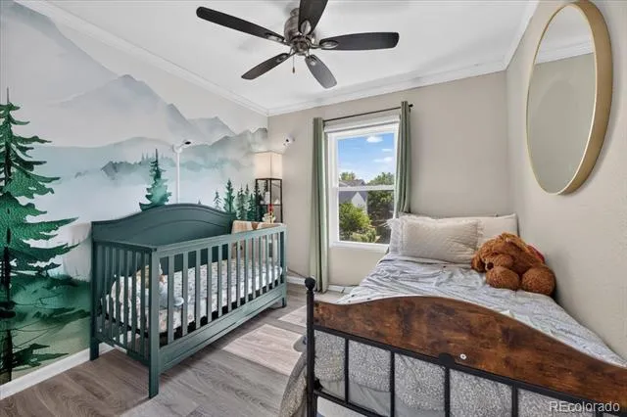
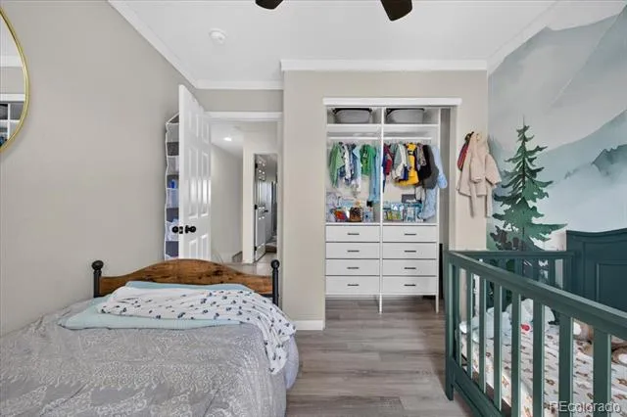
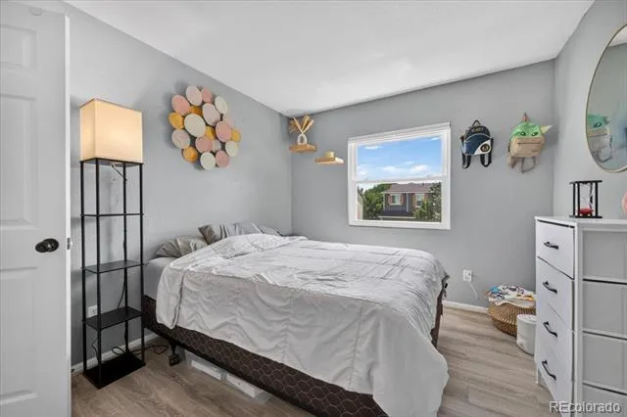
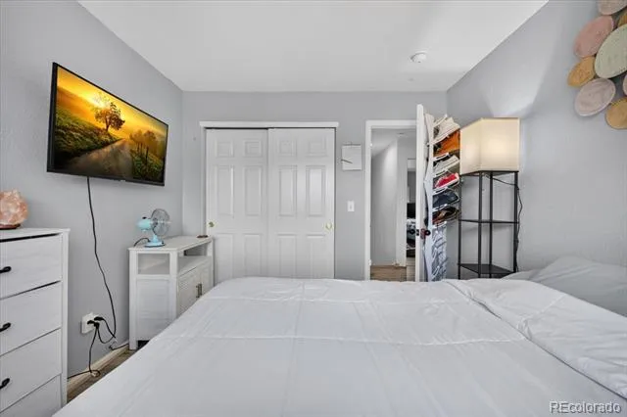
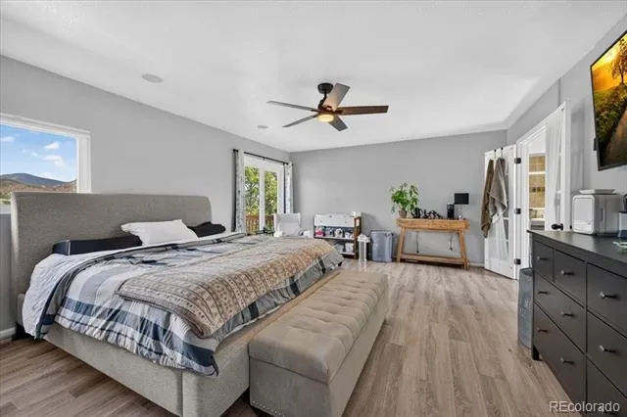
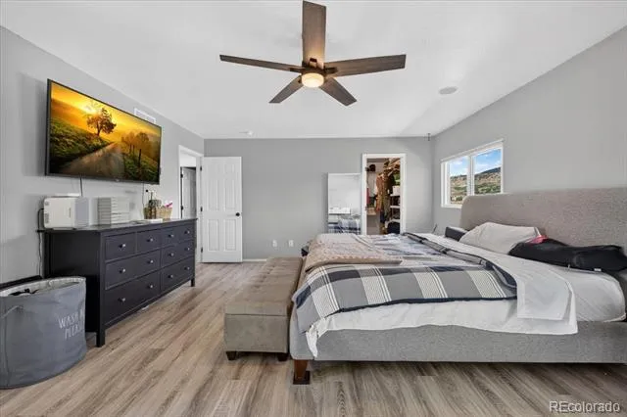
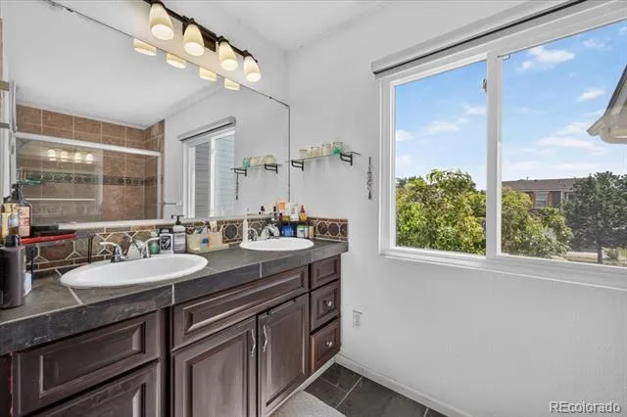
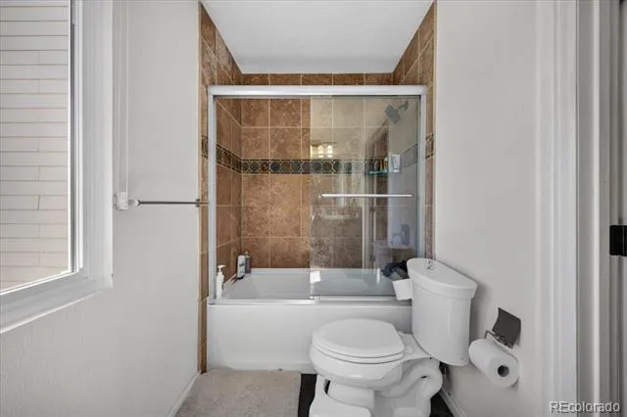
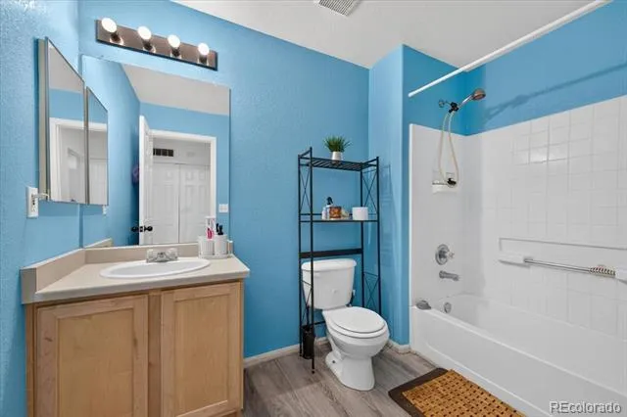
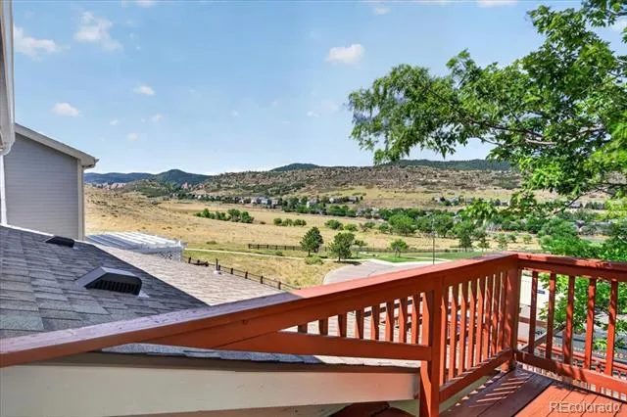
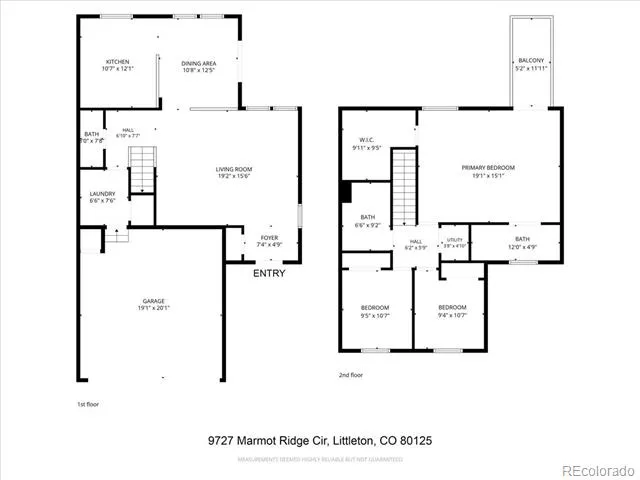
This is Roxborough Village living at its best — a well-appointed 3-bedroom, 2.5-bathroom single-family home tucked into one of Littleton's most scenic and sought-after communities, where sweeping mountain views are part of everyday life.
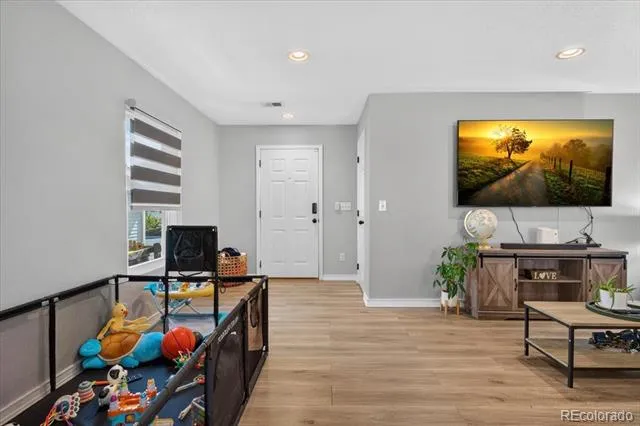
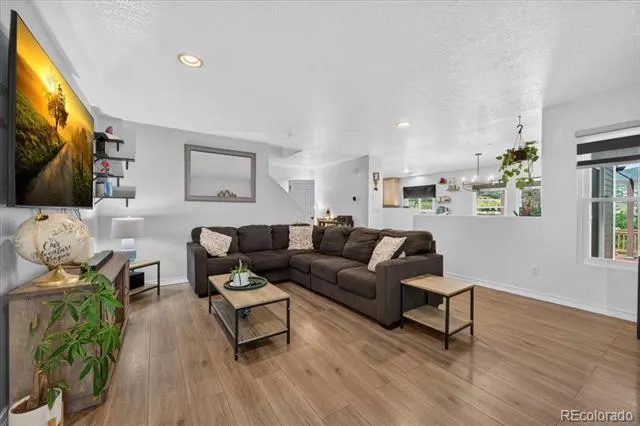
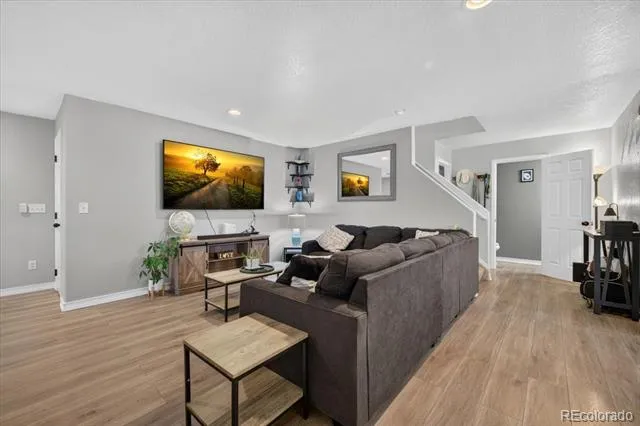
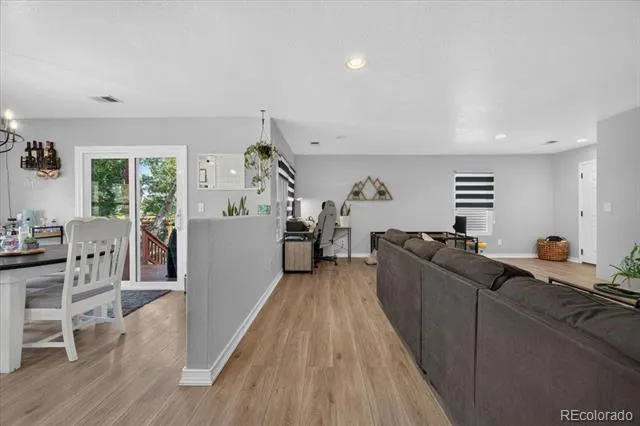
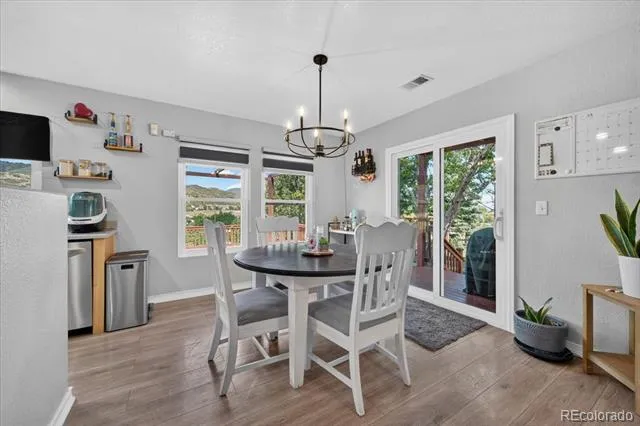
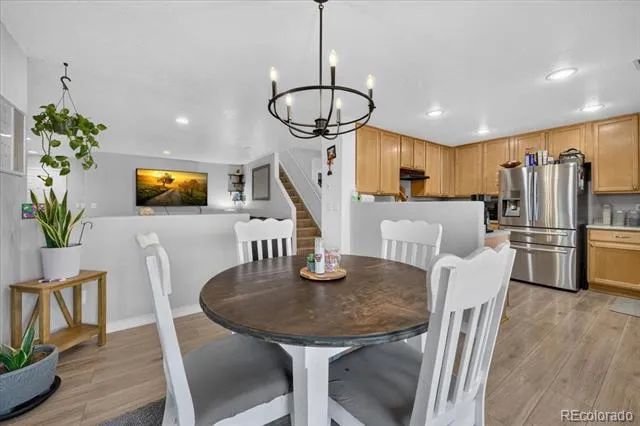
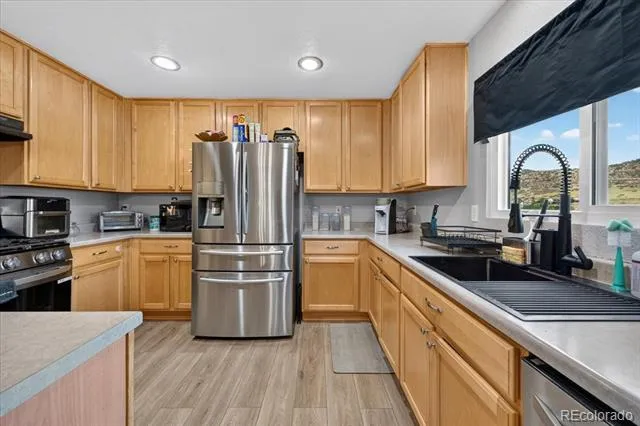
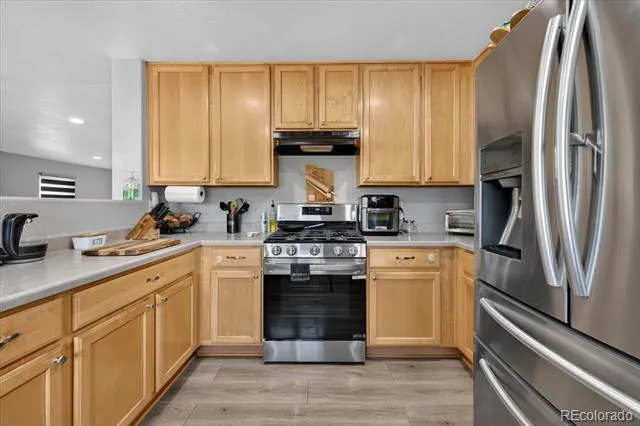
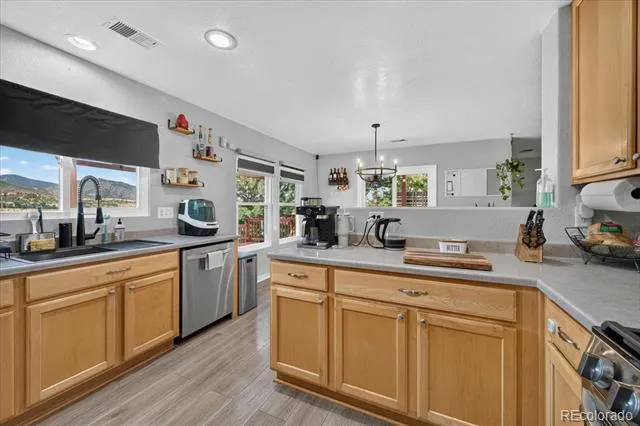
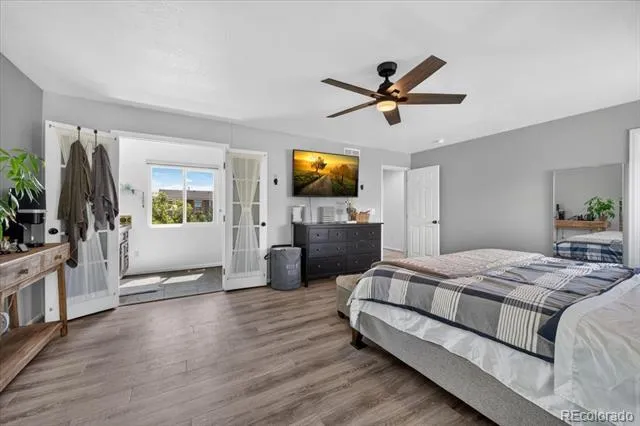
Inside, you'll find an open floor plan with updated flooring that creates a bright, connected living space perfect for both relaxing and entertaining. The kitchen comes fully equipped with a refrigerator, stove, and dishwasher, and a washer and dryer are included — making move-in as seamless as possible. A bonus garage refrigerator adds extra convenience for everyday living.
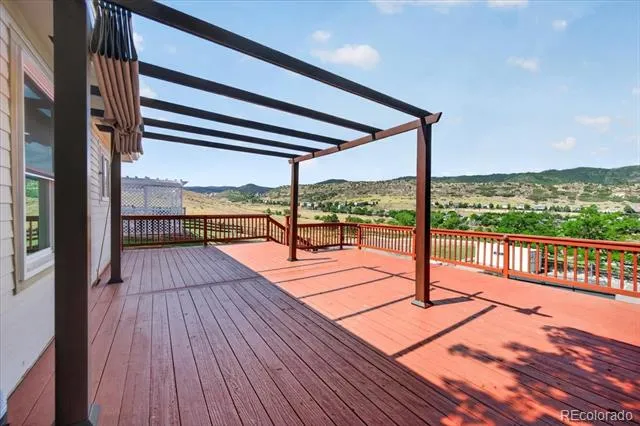
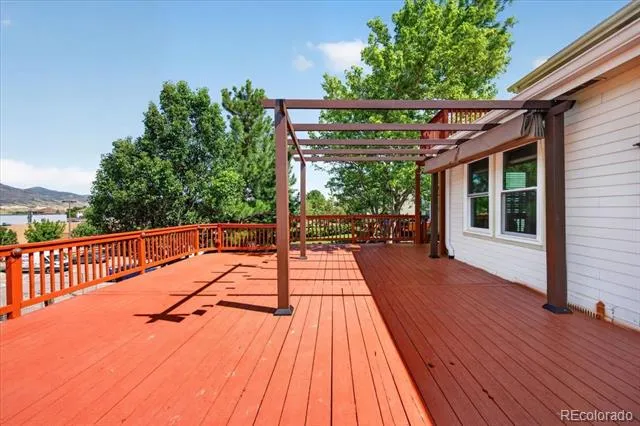
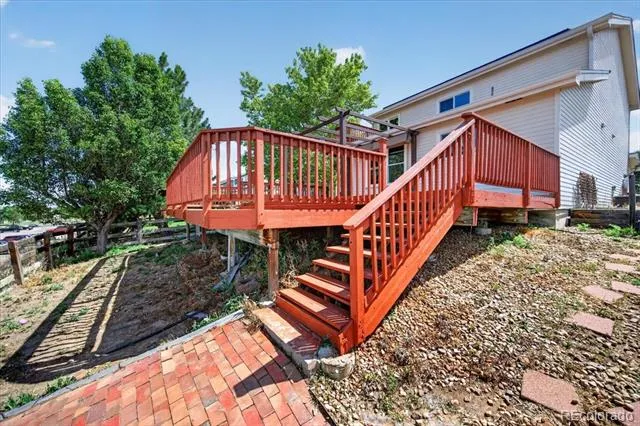
Step outside to your private deck and take in unobstructed mountain views — the kind of backdrop that makes coming home feel like a retreat. Whether you're enjoying morning coffee or winding down at sunset, this outdoor space delivers.
The two-car attached garage provides secure, covered parking plus additional storage, a rare and valuable feature in any neighborhood.
Roxborough Village offers a tranquil, nature-connected lifestyle with easy access to Roxborough State Park, scenic trails, and the natural beauty of the Front Range — all while remaining conveniently close to shopping, dining, and major corridors into Denver and the Tech Center.
Pets are negotiable with owner approval. Restrictions apply. Rodents, birds, and reptiles are not permitted.
Call today before it's gone — this one won't last long!
3 Bed | 2.5 Bath | 2-Car Garage | Washer/Dryer Incl. | Deck w/ Mountain Views | Dogs & Cats OK
Property Details
- Cooling
- Other
- Heating
- Forced Air
- Cooling Features
- Other
- Bedrooms
- 3
- Bathrooms
- 2.5
- Full Baths
- 2
- Half Baths
- 1
- Stories
- 2
- Acres
- 0.0
- Square Feet
- 1654
- Lot Size (sqft)
- 0.1
- Parking Spaces
- 2
- Parking Type
- Garage
- Parking Garage Spaces
- 2
- Property Type
- Rental
- Subdivision
- Roxborough Village
- School District
- Douglas RE-1
- Elementary School
- Roxborough
- Middle School
- Ranch View
- High School
- Thunderridge
- County
- Douglas
- Region
- Littleton
- MLS #
- 3816608
- Property Subtype
- Single Family Residence
- MLS #
- 3816608
- Date Listed
- July 15, 2026
- Address
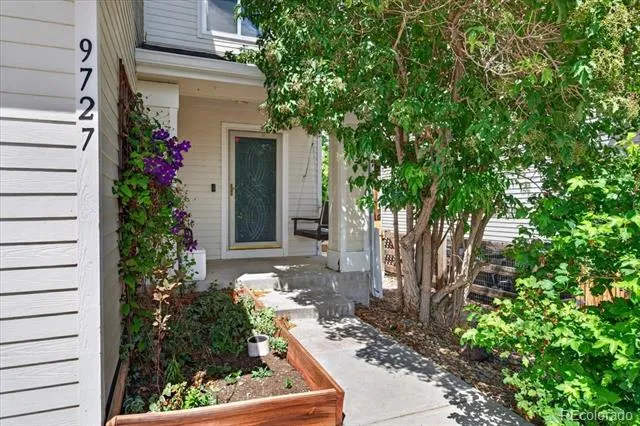
- 9727 Marmot Ridge Circle
Location
Legal
Based on information submitted to the MLS GRID as of 2026-09-02 09:32:46 UTC. All data is obtained from various sources and may not have been verified by broker or MLS GRID. Supplied Open House information is subject to change without notice. All information should be independently reviewed and verified for accuracy. Properties may or may not be listed by the office/agent presenting the information.
Last Updated: Sep 2, 2026 9:32 AM. Source: RECOLORADO
Provided By
Listed by Laura Baron (#f22bf27b1026a1245e228d3e2edaea54), lbaron@allcountydenvermetro.com,
Listing Office: Baron Enterprises Inc
Legal Notice
This publication is designed to provide information with regard to the subject matter covered. It is displayed with the understanding that the publisher and authors are not engaged in rendering real estate, legal, accounting, tax, or other professional services and that the publisher and authors are not offering such advice in this publication. If real estate, legal, or other expert assistance is required, the services of a competent, professional person should be sought.
The information contained in this publication is subject to change without notice. METROLIST, INC., DBA RECOLORADO MAKES NO WARRANTY OF ANY KIND WITH REGARD TO THIS MATERIAL, INCLUDING, BUT NOT LIMITED TO, THE IMPLIED WARRANTIES OF MERCHANTABILITY AND FITNESS FOR A PARTICULAR PURPOSE. METROLIST, INC., DBA RECOLORADO SHALL NOT BE LIABLE FOR ERRORS CONTAINED HEREIN OR FOR ANY DAMAGES IN CONNECTION WITH THE FURNISHING, PERFORMANCE, OR USE OF THIS MATERIAL.
Buyer Agency Compensation
The listing broker’s offer of compensation is made only to participants of the MLS where the listing is filed.