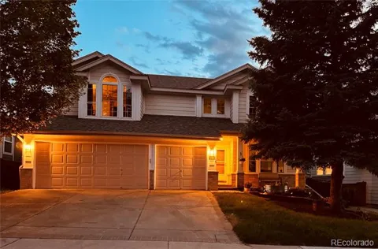
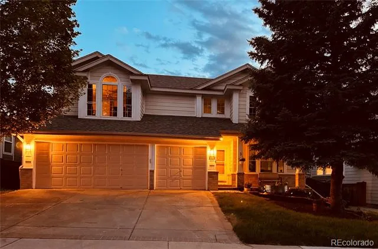
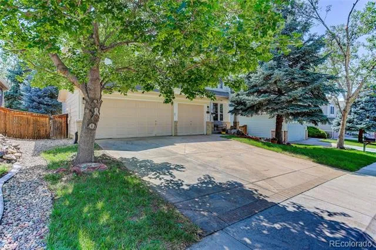
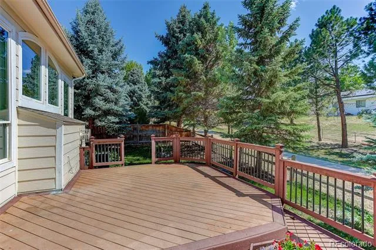
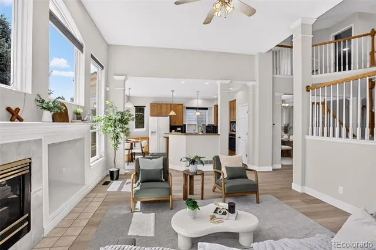
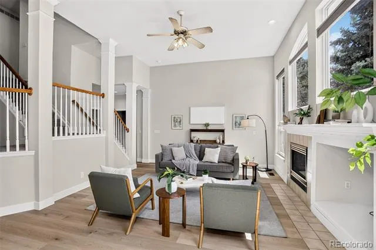
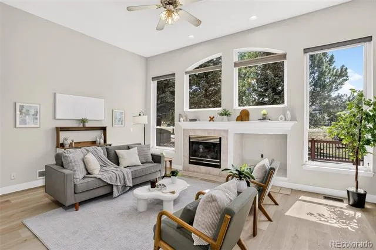
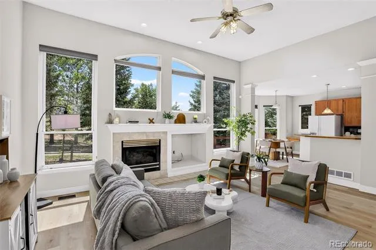
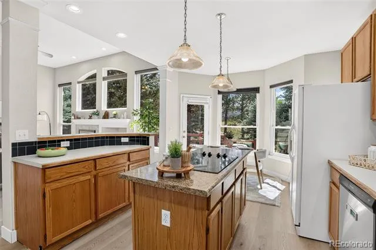
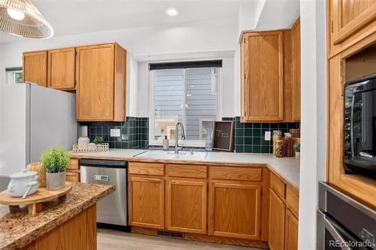
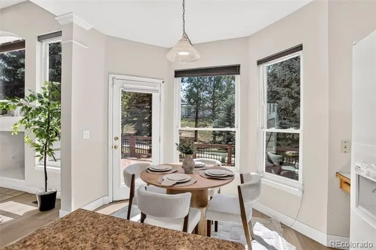
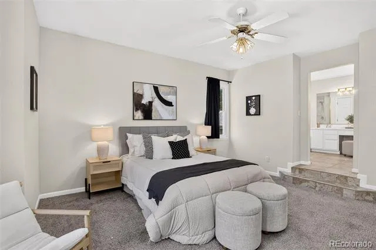
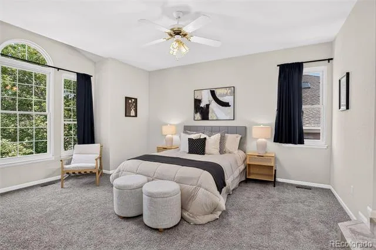
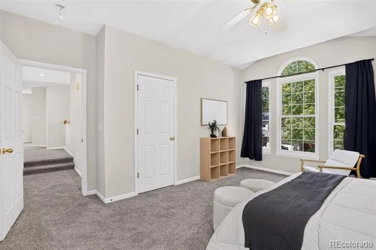
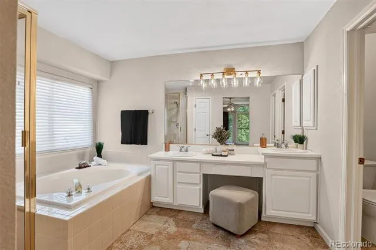
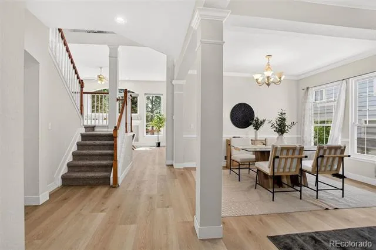
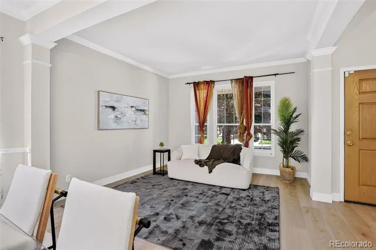
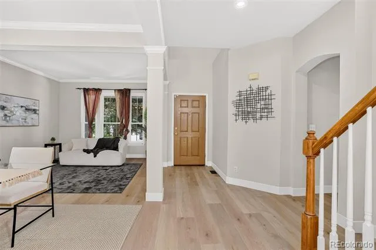
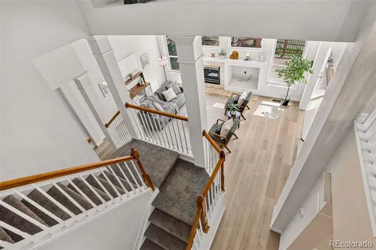
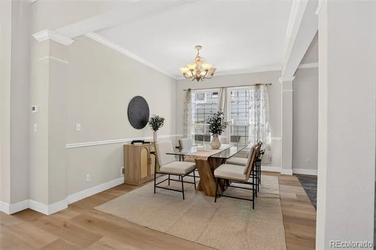
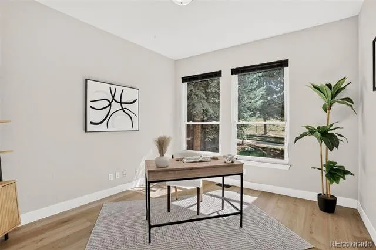
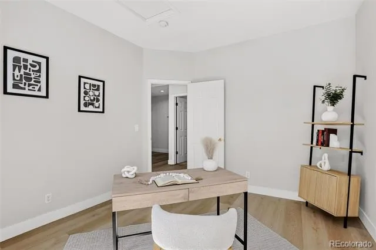
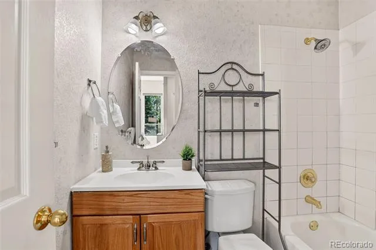
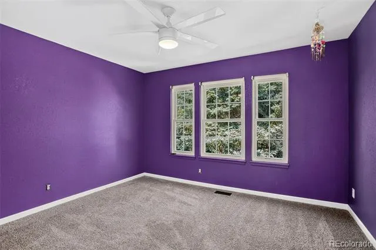
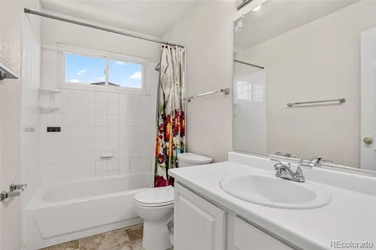
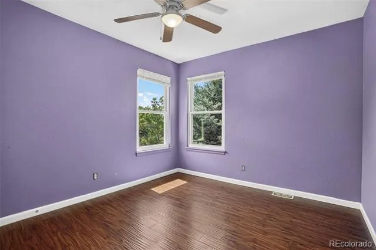
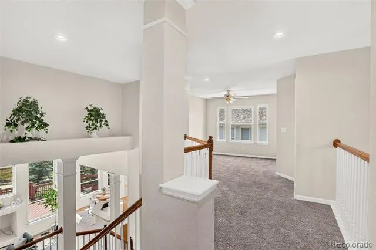
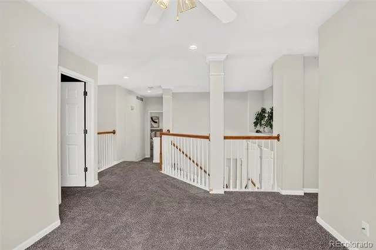
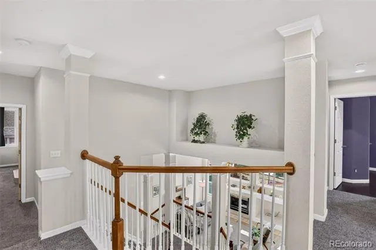
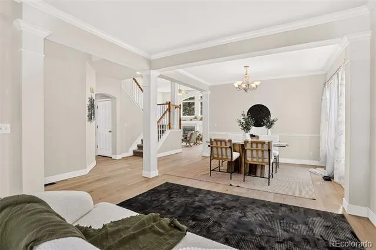
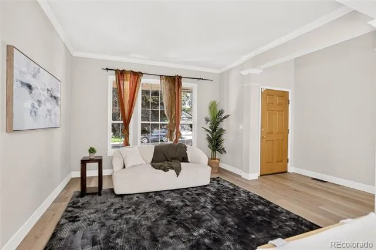
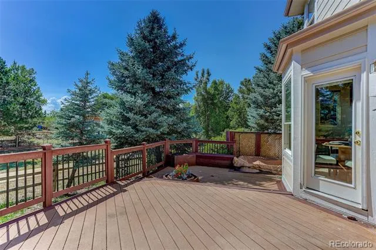
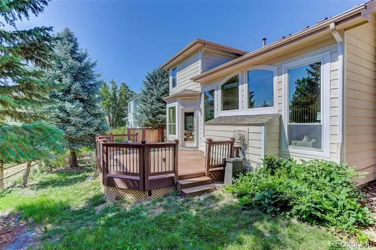
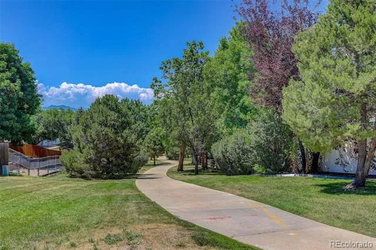
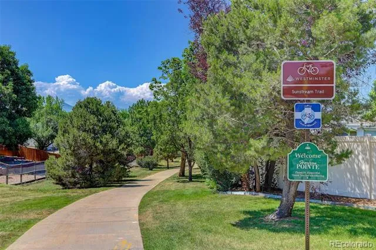
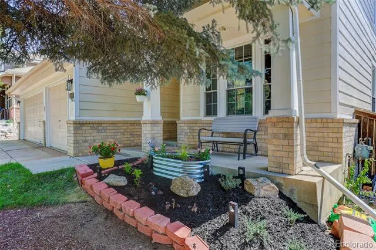
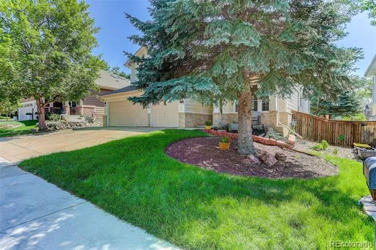
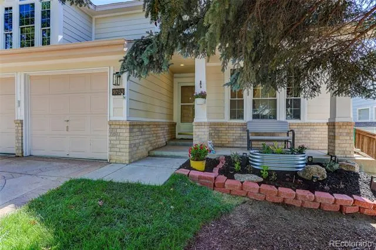
Welcome to Horizon Pointe with The Home backing to the Greenbelt and the 3-Car garage that you have been looking for! The home has beautifully updated flooring, paint, stainless steel appliances and recently refined landscaping. This home offers 2,482 finished sq.ft., 4 bedrooms, 3 full baths (including 1 bed & a full bath on the 1st floor), a spacious loft upstairs, an unfinished basement ready for future expansion, and again, that highly desirable 3-car garage. This open-concept floor plan is highlighted by soaring two-story vaulted ceilings in the Family Room with abundant natural light, fireplace and large entertainment nook. The kitchen features a center island, breakfast bar, stainless steel appliances, and breakfast nook; making it perfect for everyday living and entertaining. The spacious primary suite offers two walk-in closets ("hers and hers"...) and a luxurious 5-piece bath which includes a center vanity. Step outside to your backyard oasis backing to a greenbelt and community trail, complete with a large Trex deck, an over-sized hot tub included. A great place to enjoy your morning coffee or a relaxing evening in your private spa. There is plenty of room to garden, relax, or play in this backyard. Add a gate and you are right on the Big Dry Creek Trail. The front yard was recently professionally landscaped with new sod and a well-appointed planter. The mature trees provide additional shade and privacy while you spend time on your large and welcoming covered front porch. Just minutes from parks, the Big Dry Creek Open Space, Standley Lake, Walnut Creek Golf Preserve, Stanley Lake Regional Park, The Rocky Mountain Metropolitan Airport, Stanley Plaza, and Olde Town Arvada. Quick access to US-36, Highway 128, and Highway 287 for an easy commute in every direction! This is an incredible value for a home backing up to the Greenbelt, Updated, and with a 3-Car Garage in Horizon Pointe.
https://listings.rockinmedia.com/sites/rnqdobwk/unbranded
Property Details
- Cooling
- Air Conditioning-Room
- Heating
- Forced Air
- Cooling Features
- Air Conditioning-Room
- Bedrooms
- 4
- Bathrooms
- 3.0
- Full Baths
- 3
- Lot Features
- Greenbelt, Landscaped, Level, Many Trees, Master Planned, Sprinklers In Front, Sprinklers In Rear
- Stories
- 2
- Lot Description
- Greenbelt, Landscaped, Level, Many Trees, Master Planned, Sprinklers In Front, Sprinklers In Rear
- Exterior Features
- Private Yard, Rain Gutters, Spa/Hot Tub
- Exterior Materials
- Private Yard, Rain Gutters, Spa/Hot Tub
- Acres
- 0.0
- Square Feet
- 2482
- Lot Size (sqft)
- 0.13
- Parking Spaces
- 3
- Parking Type
- Garage
- Parking Garage Spaces
- 3
- Property Type
- Purchase
- Basement
- 1
- Basement Description
- Unfinished
- Basement Finished
- 1
- Year Built
- 1995
- Roof
- Composition
- Sewer Information
- Public Sewer
- Utility Source
- Public
- Utility Features
- Cable Available, Electricity Available, Electricity Connected, Internet Access (Wired), Natural Gas Available, Natural Gas Conne
- Appliances
- Cooktop, Dishwasher, Disposal, Dryer, Gas Water Heater, Microwave, Oven, Refrigerator, Washer
- Subdivision
- Horizon Pointe
- School District
- Jefferson County R-1
- Elementary School
- Lukas
- Middle School
- Wayne Carle
- High School
- Standley Lake
- County
- Jefferson
- Region
- Westminster
- Taxes Annual
- $3,475
- HOA
- 1
- HOA Fees
- 585
Location
Legal
Based on information submitted to the MLS GRID as of 2026-09-02 10:57:39 UTC. All data is obtained from various sources and may not have been verified by broker or MLS GRID. Supplied Open House information is subject to change without notice. All information should be independently reviewed and verified for accuracy. Properties may or may not be listed by the office/agent presenting the information.
Last Updated: Sep 2, 2026 10:57 AM. Source: RECOLORADO
Provided By
Listed by Bryan Bolduc (#82605a311125e1c574f1eaf96f8e5c8b), 720-771-8451
Listing Office: Coldwell Banker Realty - NoCo
Legal Notice
This publication is designed to provide information with regard to the subject matter covered. It is displayed with the understanding that the publisher and authors are not engaged in rendering real estate, legal, accounting, tax, or other professional services and that the publisher and authors are not offering such advice in this publication. If real estate, legal, or other expert assistance is required, the services of a competent, professional person should be sought.
The information contained in this publication is subject to change without notice. METROLIST, INC., DBA RECOLORADO MAKES NO WARRANTY OF ANY KIND WITH REGARD TO THIS MATERIAL, INCLUDING, BUT NOT LIMITED TO, THE IMPLIED WARRANTIES OF MERCHANTABILITY AND FITNESS FOR A PARTICULAR PURPOSE. METROLIST, INC., DBA RECOLORADO SHALL NOT BE LIABLE FOR ERRORS CONTAINED HEREIN OR FOR ANY DAMAGES IN CONNECTION WITH THE FURNISHING, PERFORMANCE, OR USE OF THIS MATERIAL.
Buyer Agency Compensation
The listing broker’s offer of compensation is made only to participants of the MLS where the listing is filed.