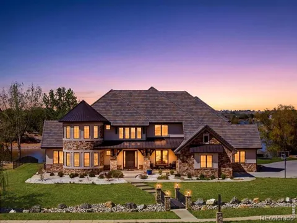
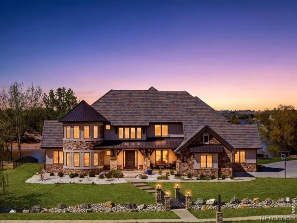
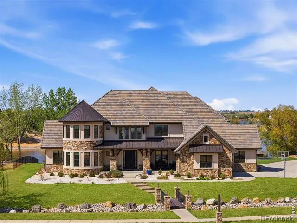
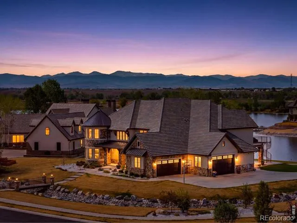
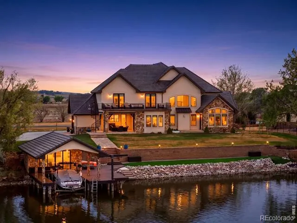
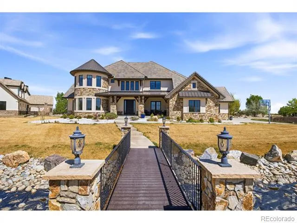
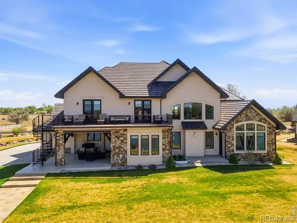
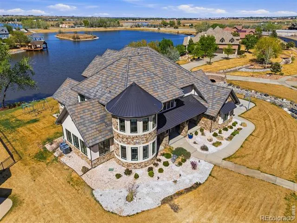
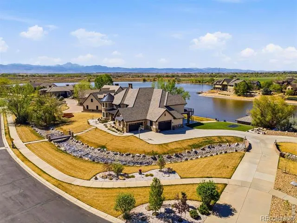
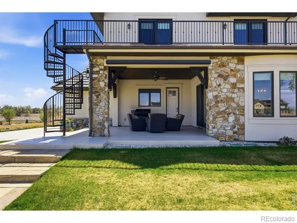
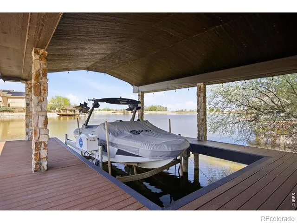
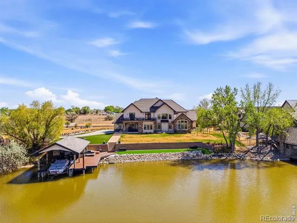
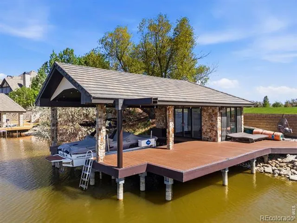
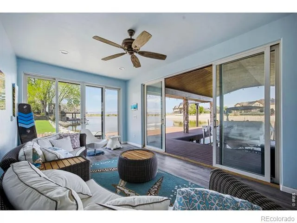
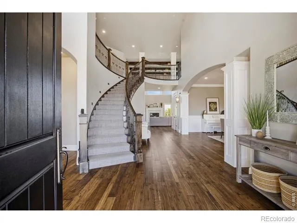
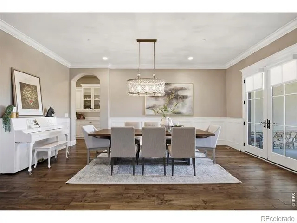
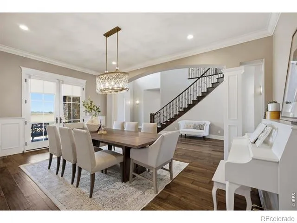
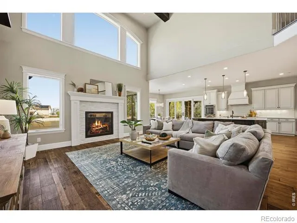
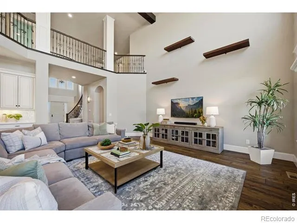
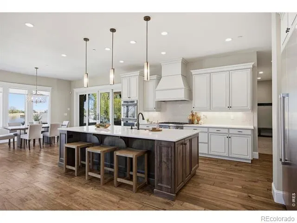
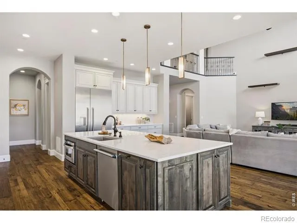
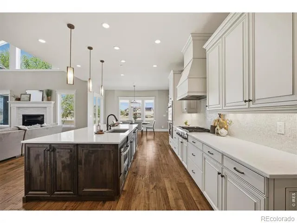
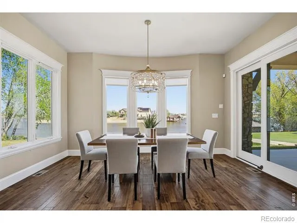
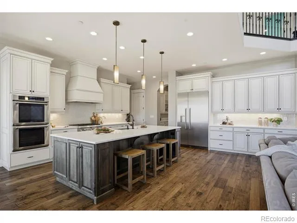
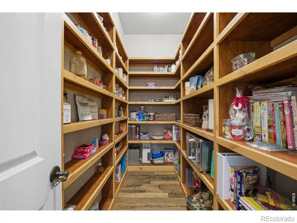
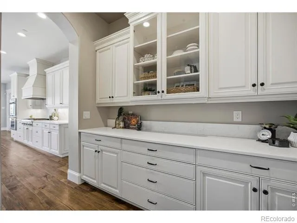
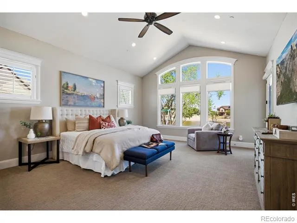
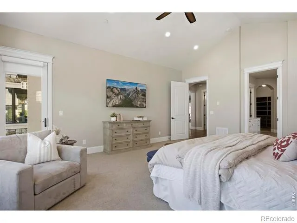
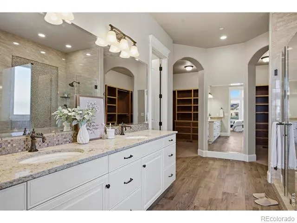
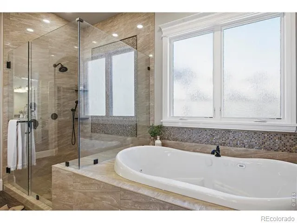
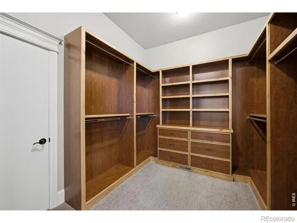
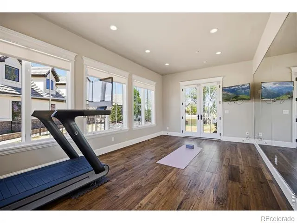
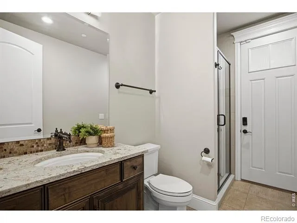
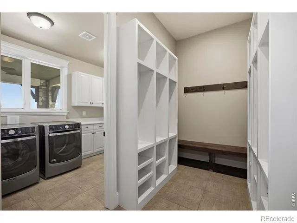
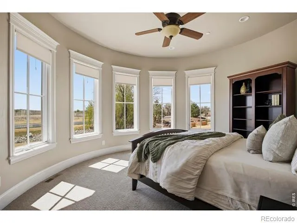
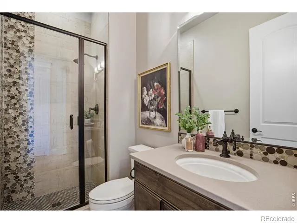
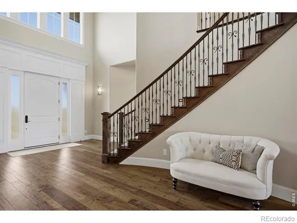
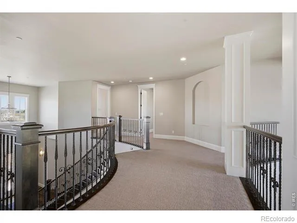
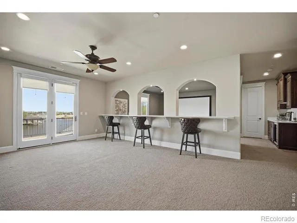
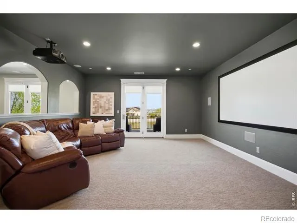
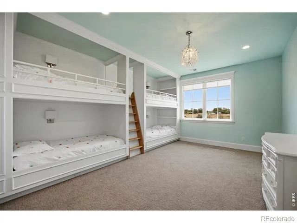
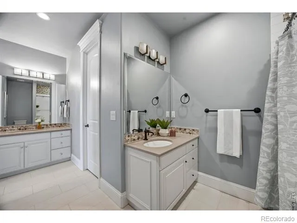
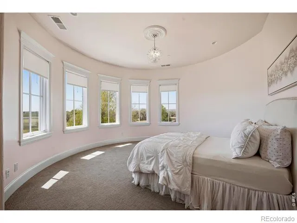
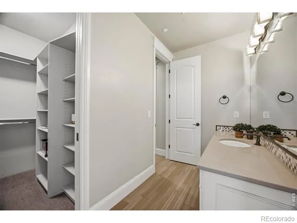
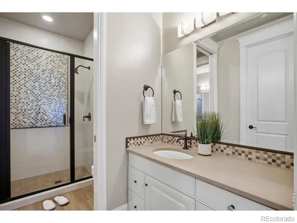
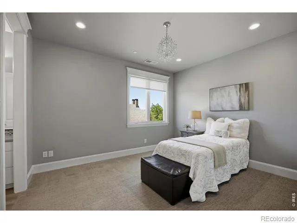
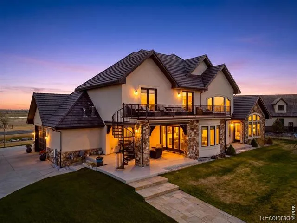
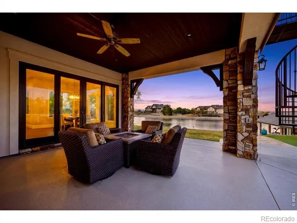
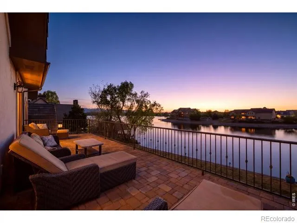
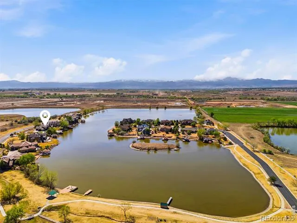
Live the resort lifestyle in this exquisite European-inspired, Tuscan-Mediterranean home, where timeless architecture meets premier lakefront living. Stone lined bridge over moat leads to a grand portico entry and elegant curved turret create a striking first impression, while the private cul-de-sac setting within the gated Lighthouse Cove community offers both privacy and prestige. The backyard opens directly to the 40 acre lake and features a private boathouse with dock, covered slip, and lift-offering immediate access to boating, water skiing, wakeboarding, wakesurfing, tubing, and paddleboarding right from your own property. Inside, a dramatic vaulted foyer, sweeping staircase and beautiful wood flooring set a refined tone. Designed to capture breathtaking water views, this 5-bedroom, 6-bath residence blends scale, comfort, and craftsmanship. The open-concept main level features soaring ceilings, walls of windows, a stone-accented fireplace, and seamless flow between the great room, dining area, and kitchen. The chef's kitchen is beautifully appointed with quartz countertops, an expansive island, gas cooktop, custom cabinetry, walk-in pantry, built-in Thermador refrigerator, butler's pantry, and sunlit breakfast nook. The primary suite is a serene retreat with panoramic lake views, a spa-inspired bath, and custom walk-in closet. The main level also includes a private guest suite, laundry, mudroom, and a light-filled fitness room. Upstairs offers additional bedrooms, a Jack-and-Jill bath, and a charming bunk suite with en-suite. Multiple living areas and a dedicated theater room provide ideal spaces for entertaining and relaxation. Step outside to experience true waterfront living. Multiple patios, a covered lounge, and an expansive upper deck with spiral staircase set the stage for sunset gatherings. Complete with an oversized 4-car side-load garage, this is a rare opportunity to own a true resort-style lakefront home designed for both luxury and adventure.
Property Details
- Interior
- Eat-in Kitchen, Five Piece Bath, Jack & Jill Bath, Jet Action Tub, Kitchen Island, Open Floorplan, Pantry, Smart Thermostat, Vau
- Cooling
- Ceiling Fan(s), Central Air
- Heating
- Forced Air, Solar
- Cooling Features
- Ceiling Fan(s), Central Air
- Bedrooms
- 5
- Bathrooms
- 5.25
- Full Baths
- 3
- 3/4 Baths
- 3
- View
- Mountain(s),Plains,Water
- Lot Features
- Cul-De-Sac, Flood Zone, Level, Sprinklers In Front
- Stories
- 2
- Lot Description
- Cul-De-Sac, Flood Zone, Level, Sprinklers In Front
- Exterior Features
- Balcony
- Exterior Materials
- Balcony
- Acres
- 1.07
- Square Feet
- 6135
- Parking Features
- Oversized
- Parking Spaces
- 4
- Parking Type
- Garage
- Parking Garage Spaces
- 4
- Property Type
- Purchase
- Style
- Contemporary
- Basement
- 1
- Basement Description
- Crawl Space, None
- Year Built
- 2016
- Roof
- Concrete
- Sewer Information
- Public Sewer
- Utility Source
- Public
- Utility Features
- Electricity Available, Natural Gas Available
- Appliances
- Bar Fridge, Dishwasher, Disposal, Double Oven, Dryer, Microwave, Oven, Refrigerator, Washer
- Subdivision
- Lighthouse Cove Ph II
- School District
- St. Vrain Valley RE-1J
- Elementary School
- Grand View
- Middle School
- Coal Ridge
- High School
- Mead
- County
- WELD
- Region
- Longmont
- Zoning
- SFR
- Taxes Annual
- $17,145
- HOA
- 1
- HOA Fees
- 500
Location
Legal
Based on information submitted to the MLS GRID as of 2026-09-02 10:07:55 UTC. All data is obtained from various sources and may not have been verified by broker or MLS GRID. Supplied Open House information is subject to change without notice. All information should be independently reviewed and verified for accuracy. Properties may or may not be listed by the office/agent presenting the information.
Last Updated: Sep 2, 2026 10:07 AM. Source: RECOLORADO
Provided By
Listed by Craig Cowley, 3035894009
Listing Office: WK Real Estate Longmont
Legal Notice
This publication is designed to provide information with regard to the subject matter covered. It is displayed with the understanding that the publisher and authors are not engaged in rendering real estate, legal, accounting, tax, or other professional services and that the publisher and authors are not offering such advice in this publication. If real estate, legal, or other expert assistance is required, the services of a competent, professional person should be sought.
The information contained in this publication is subject to change without notice. METROLIST, INC., DBA RECOLORADO MAKES NO WARRANTY OF ANY KIND WITH REGARD TO THIS MATERIAL, INCLUDING, BUT NOT LIMITED TO, THE IMPLIED WARRANTIES OF MERCHANTABILITY AND FITNESS FOR A PARTICULAR PURPOSE. METROLIST, INC., DBA RECOLORADO SHALL NOT BE LIABLE FOR ERRORS CONTAINED HEREIN OR FOR ANY DAMAGES IN CONNECTION WITH THE FURNISHING, PERFORMANCE, OR USE OF THIS MATERIAL.
Buyer Agency Compensation
The listing broker’s offer of compensation is made only to participants of the MLS where the listing is filed.