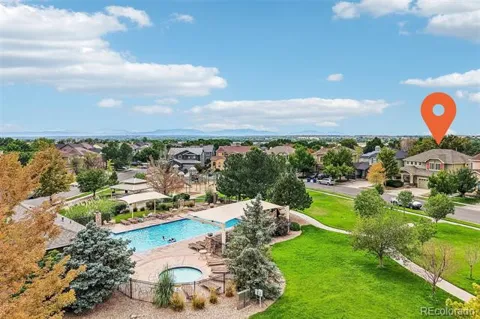
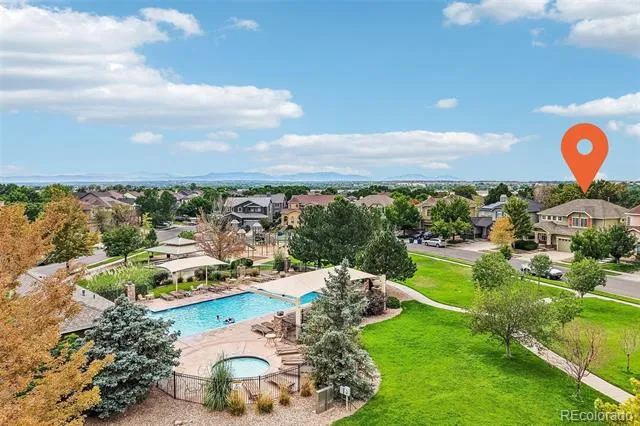
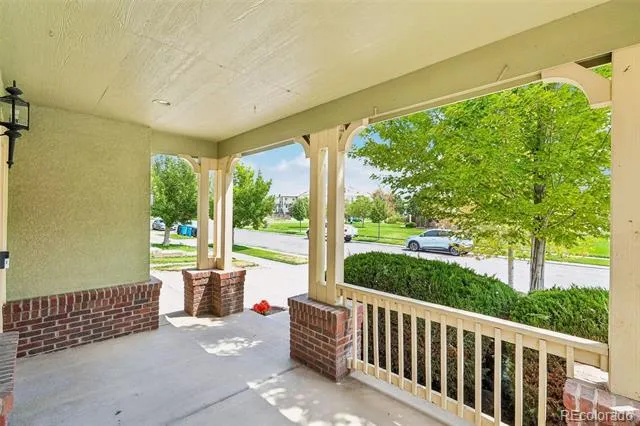
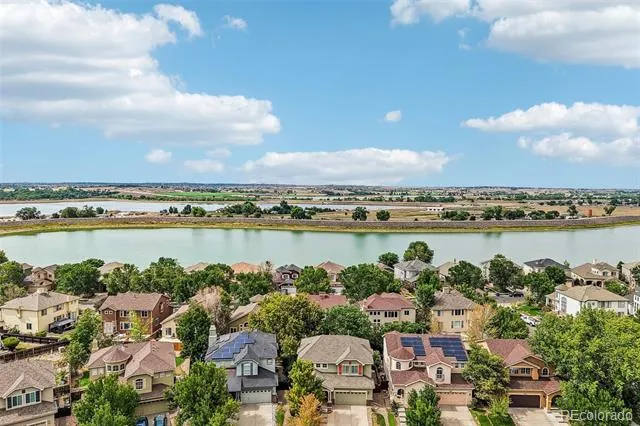
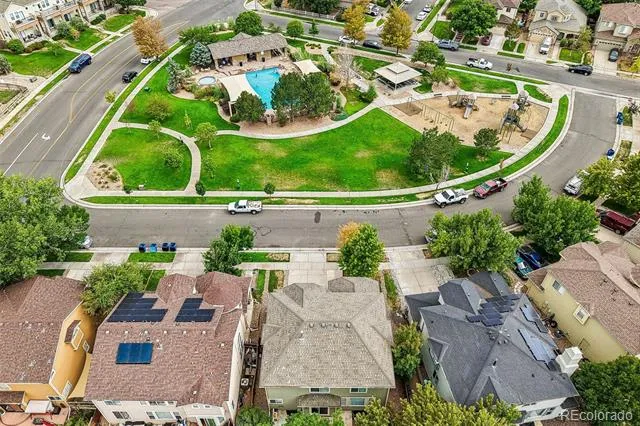
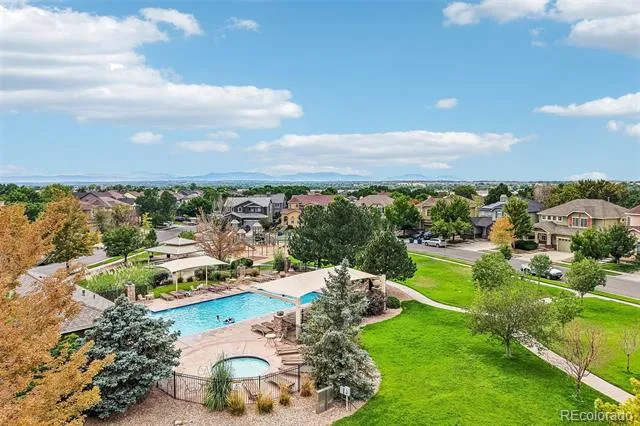
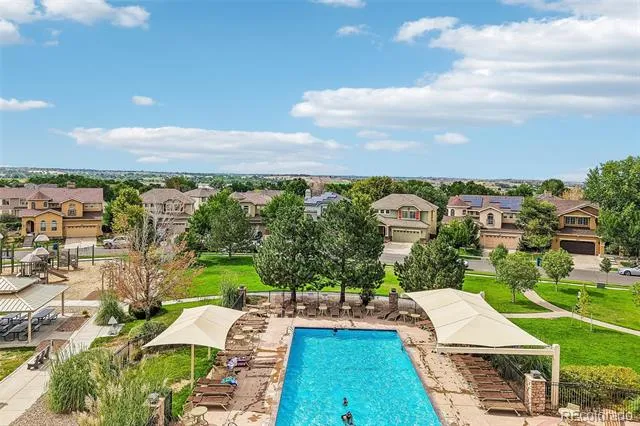
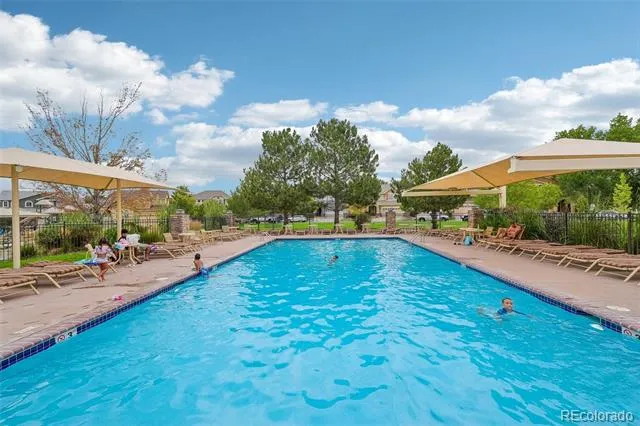
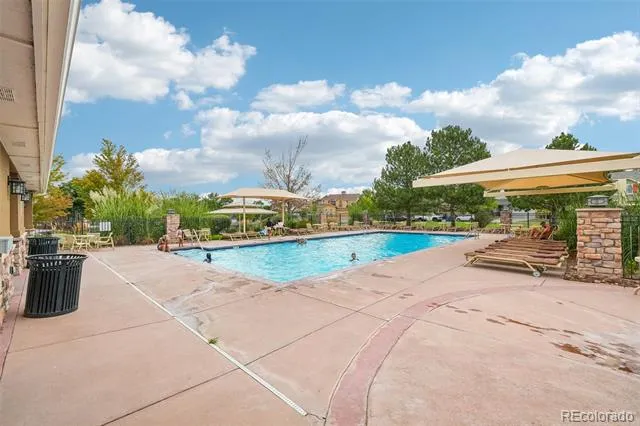
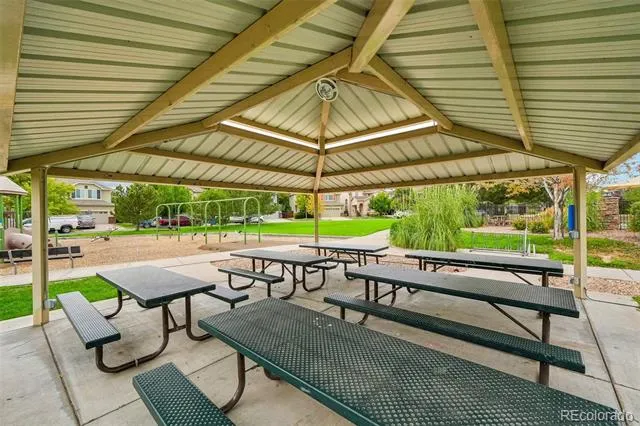
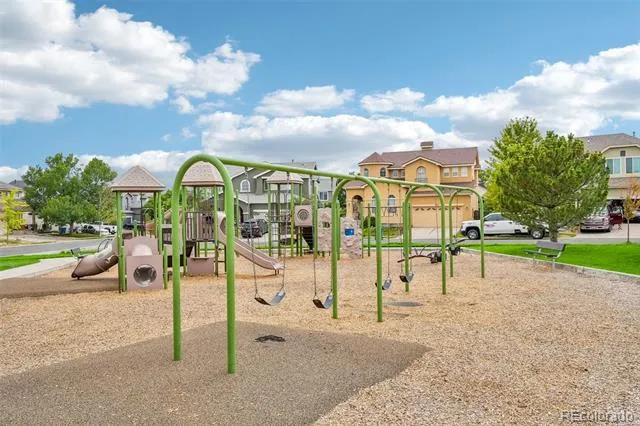
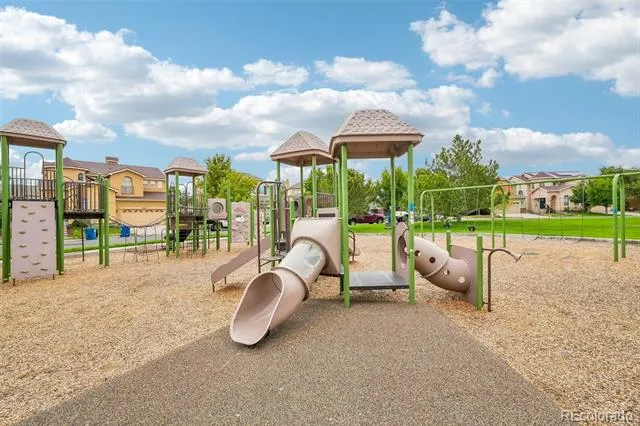
Imagine stepping outside your front door and having the neighborhood park, pool, playground and clubhouse just across the street. Morning coffee, summer afternoons at the pool, kids heading out to play and evenings gathered with friends—this is the kind of home where the lifestyle comes built in.
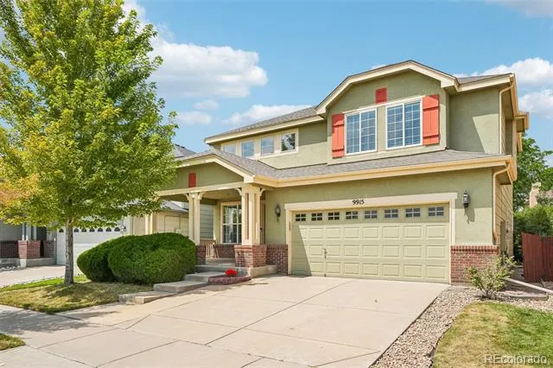
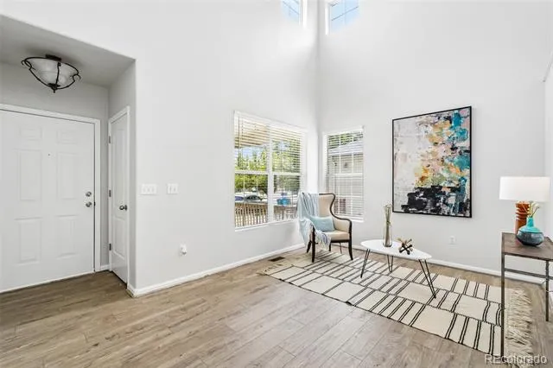
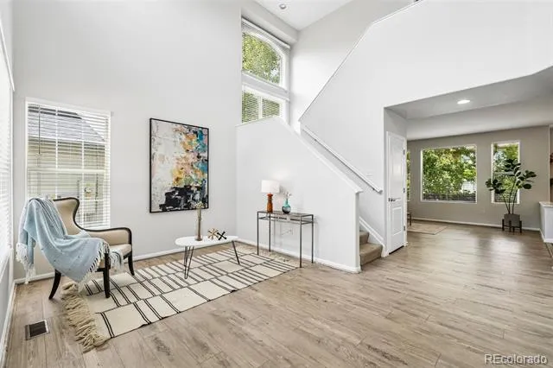
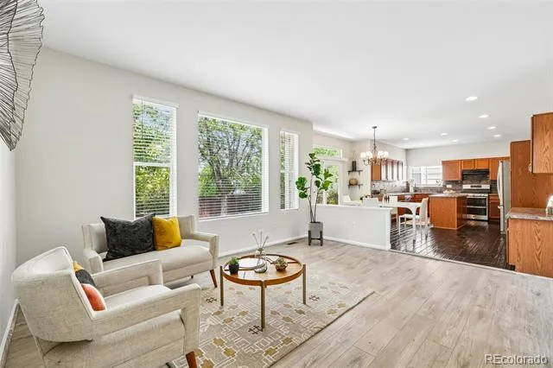
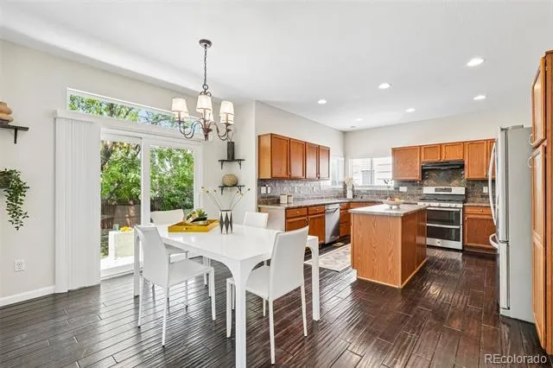
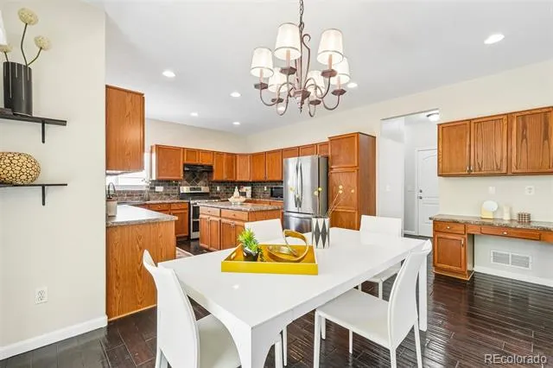
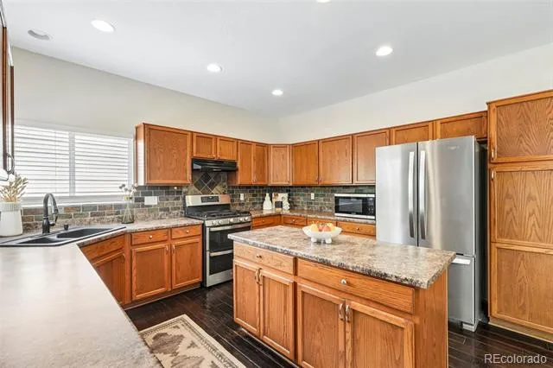
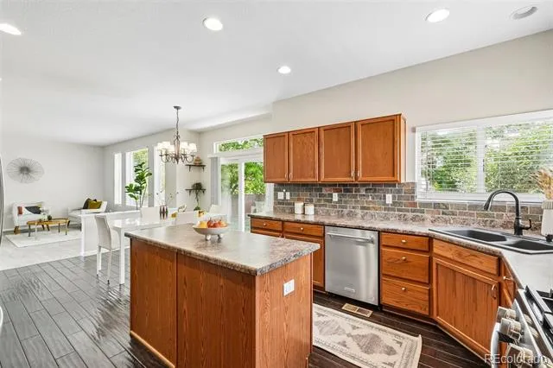
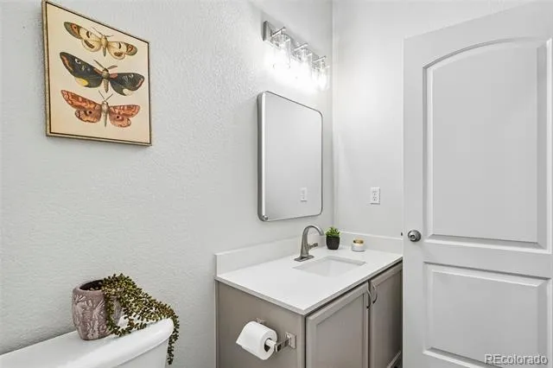
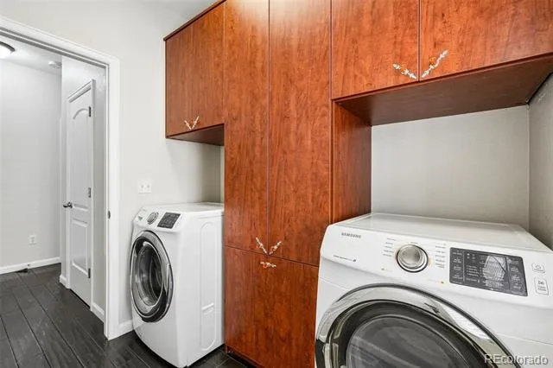
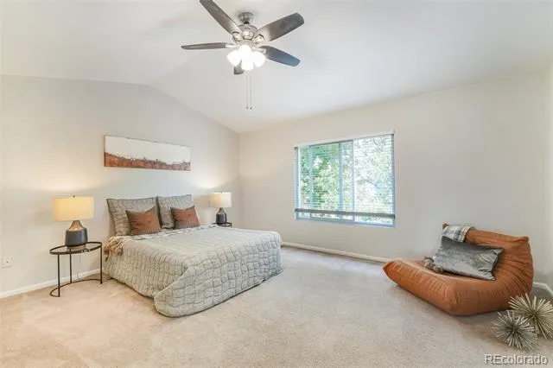
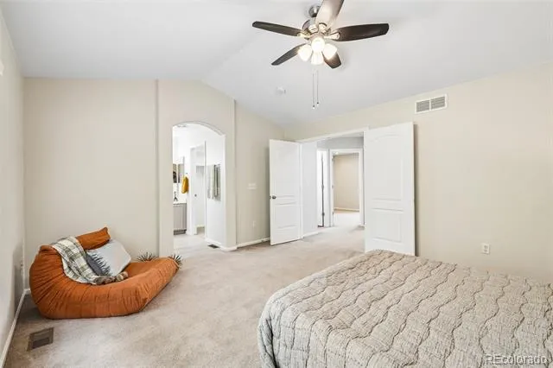
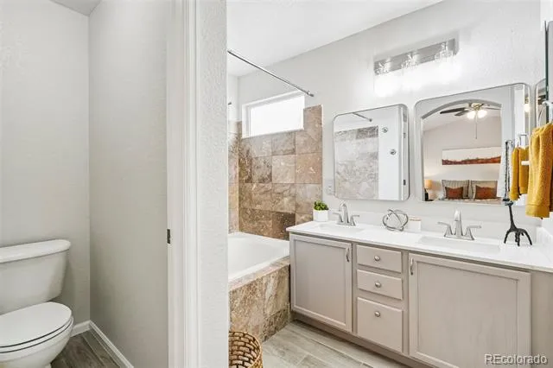
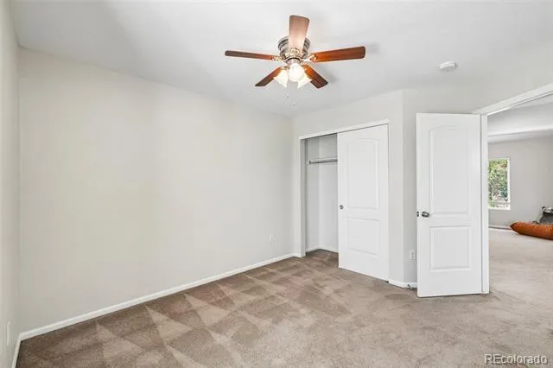
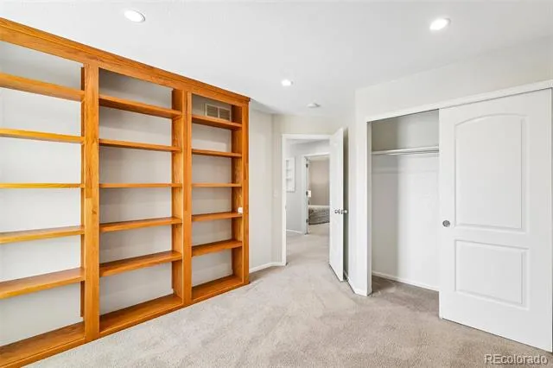
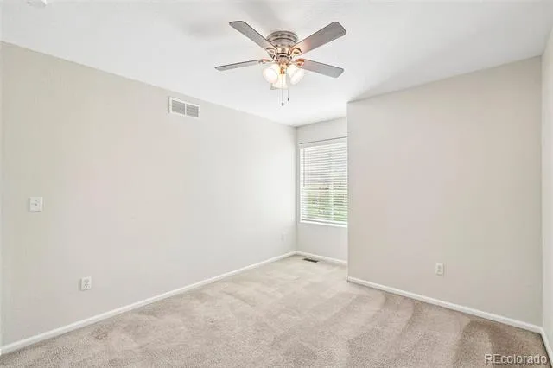
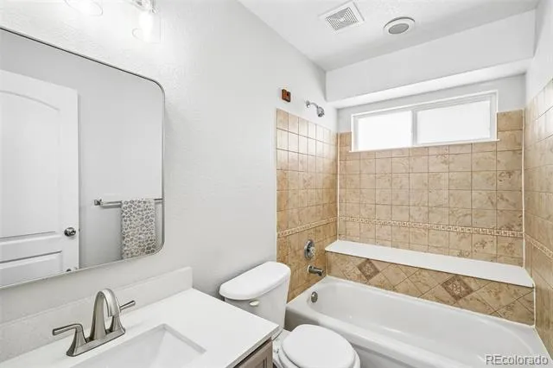
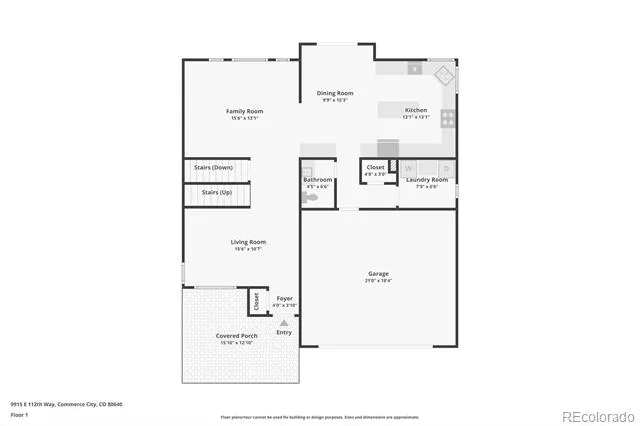
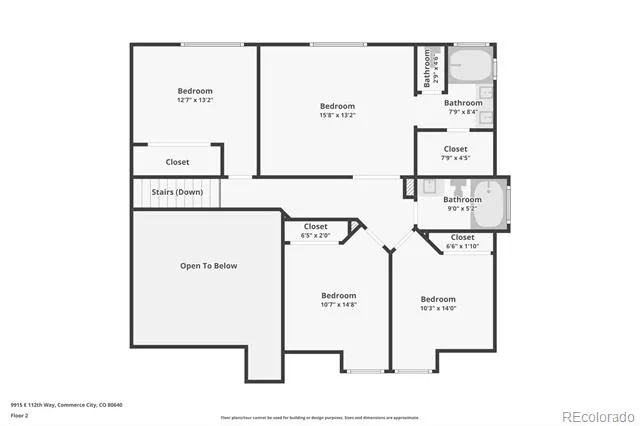
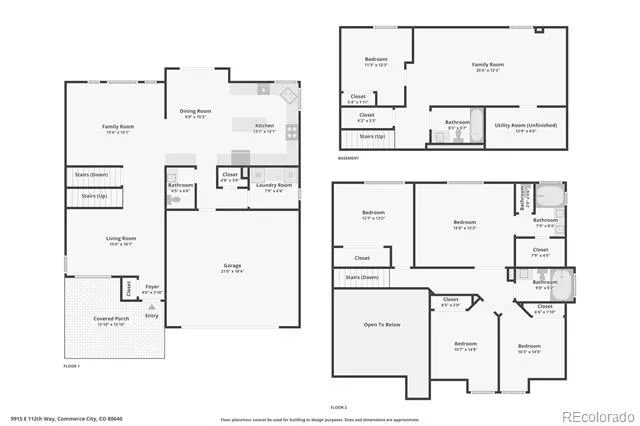
Welcome to 9915 E 112th Way, a spacious Dunes Park home offering 5 bedrooms, 4 bathrooms and approximately 2,882 square feet of living space. The inviting layout is designed for the way you live today, with a kitchen that opens to the family room and multiple living spaces offering room to gather, relax, work from home or simply spread out.
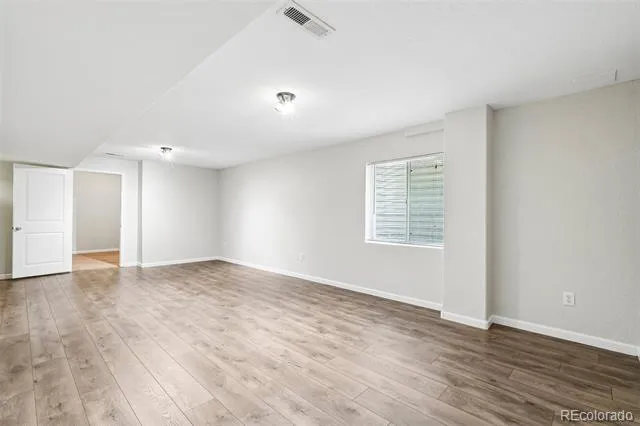
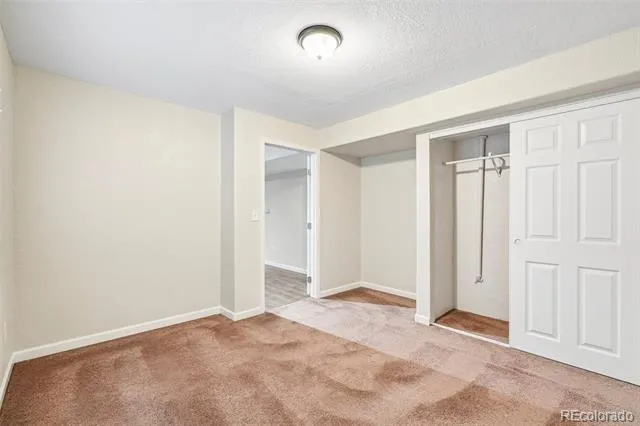
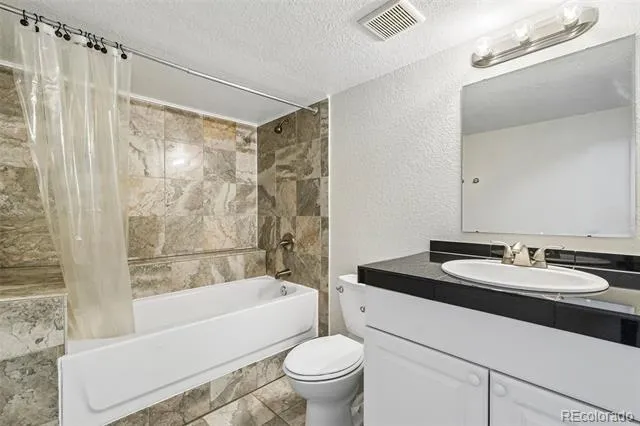
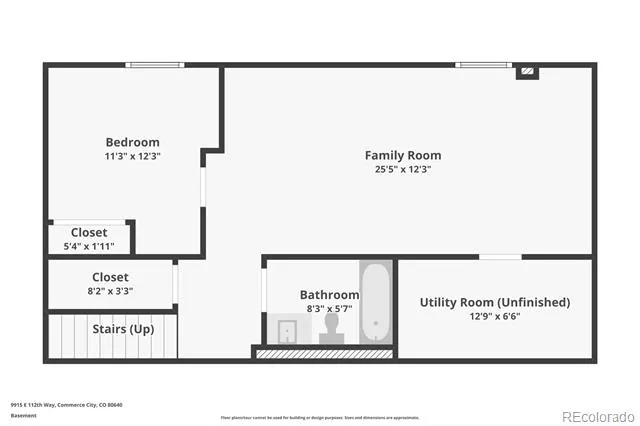
The finished basement adds even more flexibility with additional living space, a bedroom and bathroom—ideal for guests, teenagers, a home office or multigenerational living.
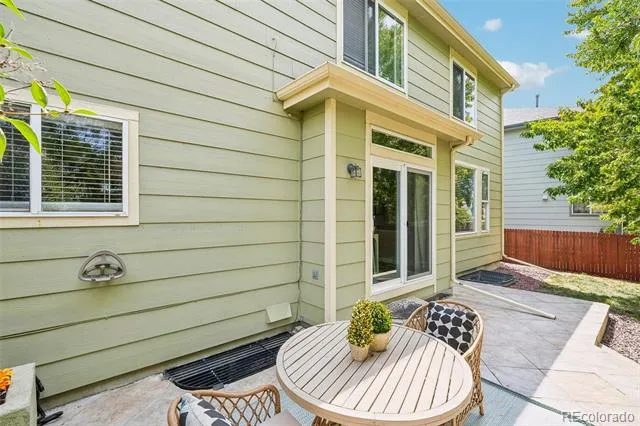
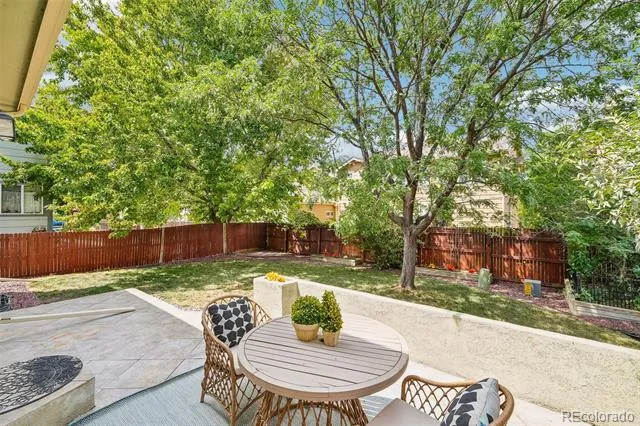
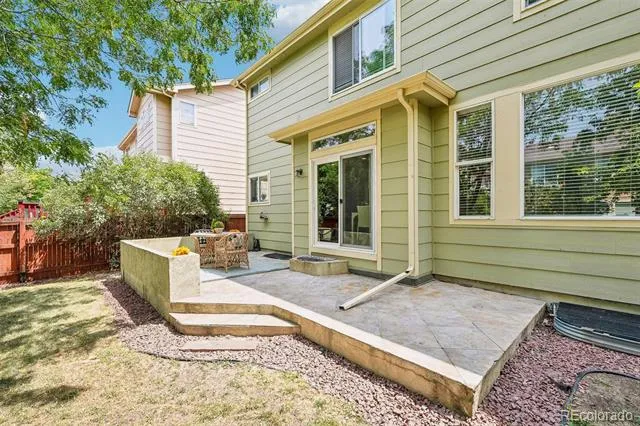
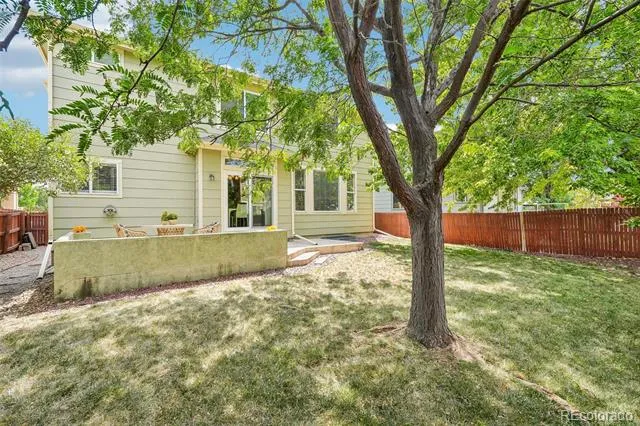
Outside, enjoy your own private backyard and patio, while the community amenities just steps away make it easy to enjoy Colorado summers without leaving the neighborhood. Whether you’re grilling with friends, watching the kids play or heading across the street for a swim, everyday life feels a little more fun here.
Recent updates add peace of mind, and the garage is ready for your electric vehicle with the already installed EV charger.
With easy access to shopping, dining, recreation, major roadways and DIA, this is more than a house with room to grow—it’s a home designed around the lifestyle you’ve been looking for. Come see why 9915 E 112th Way deserves to be your next home!
Property Details
- Interior
- Five Piece Bath, High Ceilings, Kitchen Island, Laminate Counters, Open Floorplan, Primary Suite, Vaulted Ceiling(s), Walk-In Cl
- Cooling
- Central Air
- Heating
- Forced Air
- Cooling Features
- Central Air
- Bedrooms
- 5
- Bathrooms
- 3.5
- Full Baths
- 3
- Half Baths
- 1
- Lot Features
- Landscaped, Master Planned, Sprinklers In Front, Sprinklers In Rear
- Stories
- 2
- Lot Description
- Landscaped, Master Planned, Sprinklers In Front, Sprinklers In Rear
- Exterior Features
- Private Yard
- Exterior Materials
- Private Yard
- Acres
- 0.118
- Square Feet
- 2782
- Lot Size (sqft)
- 5160.0
- Parking Features
- Electric Vehicle Charging Station(s)
- Parking Spaces
- 2
- Parking Type
- Garage
- Parking Garage Spaces
- 2
- Property Type
- Purchase
- Basement
- 1
- Basement Description
- Finished
- Basement Finished
- 1
- Year Built
- 2002
- Roof
- Composition
- Sewer Information
- Public Sewer
- Utility Source
- Public
- Appliances
- Dishwasher, Disposal, Dryer, Microwave, Oven, Range, Range Hood, Refrigerator, Self Cleaning Oven, Sump Pump, Washer, Water Soft
- Subdivision
- Dunes Park
- School District
- School District 27-J
- Elementary School
- Thimmig
- Middle School
- Prairie View
- High School
- Riverdale Ridge
- County
- Adams
- Region
- Henderson
- Taxes Annual
- $5,926
- HOA
- 1
Location
Legal
Based on information submitted to the MLS GRID as of 2026-09-02 10:17:51 UTC. All data is obtained from various sources and may not have been verified by broker or MLS GRID. Supplied Open House information is subject to change without notice. All information should be independently reviewed and verified for accuracy. Properties may or may not be listed by the office/agent presenting the information.
Last Updated: Sep 2, 2026 10:17 AM. Source: RECOLORADO
Provided By
Listed by Nicole Schroeder (#7ff8b3c8384e4db9a0e2e8aebc1202af), NicoleSchroederRealtor@gmail.com
Listing Office: LPT Realty
Legal Notice
This publication is designed to provide information with regard to the subject matter covered. It is displayed with the understanding that the publisher and authors are not engaged in rendering real estate, legal, accounting, tax, or other professional services and that the publisher and authors are not offering such advice in this publication. If real estate, legal, or other expert assistance is required, the services of a competent, professional person should be sought.
The information contained in this publication is subject to change without notice. METROLIST, INC., DBA RECOLORADO MAKES NO WARRANTY OF ANY KIND WITH REGARD TO THIS MATERIAL, INCLUDING, BUT NOT LIMITED TO, THE IMPLIED WARRANTIES OF MERCHANTABILITY AND FITNESS FOR A PARTICULAR PURPOSE. METROLIST, INC., DBA RECOLORADO SHALL NOT BE LIABLE FOR ERRORS CONTAINED HEREIN OR FOR ANY DAMAGES IN CONNECTION WITH THE FURNISHING, PERFORMANCE, OR USE OF THIS MATERIAL.
Buyer Agency Compensation
The listing broker’s offer of compensation is made only to participants of the MLS where the listing is filed.