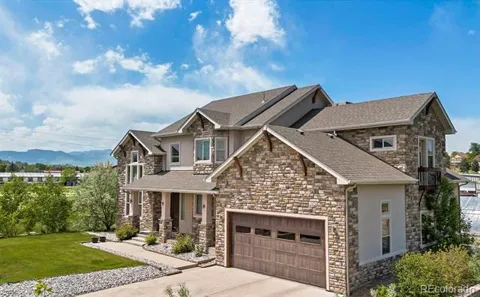
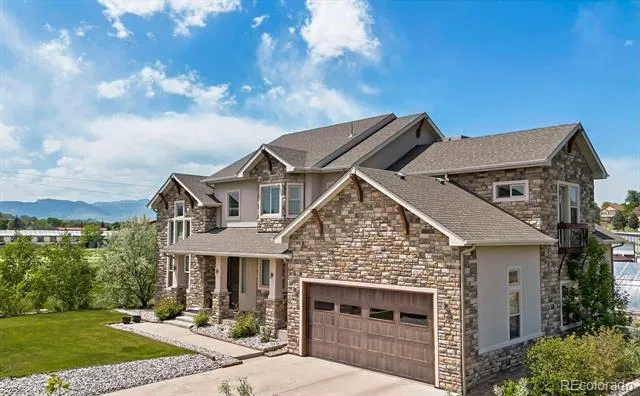
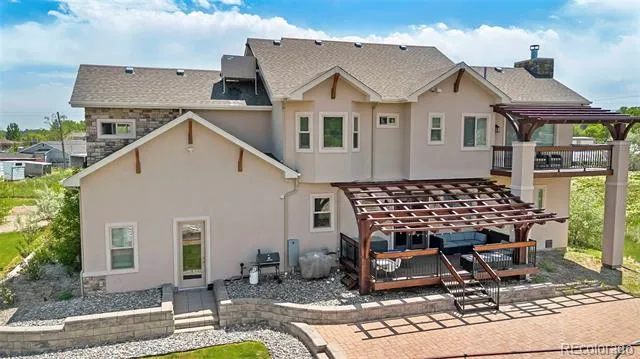
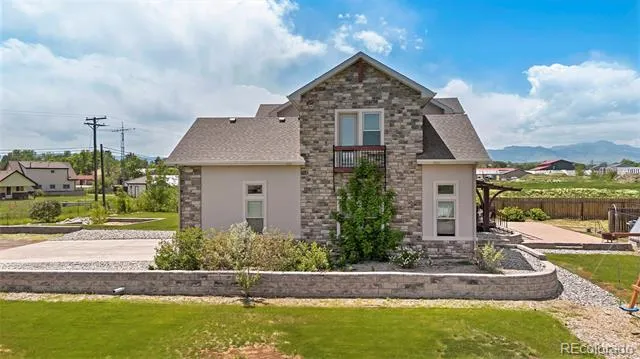
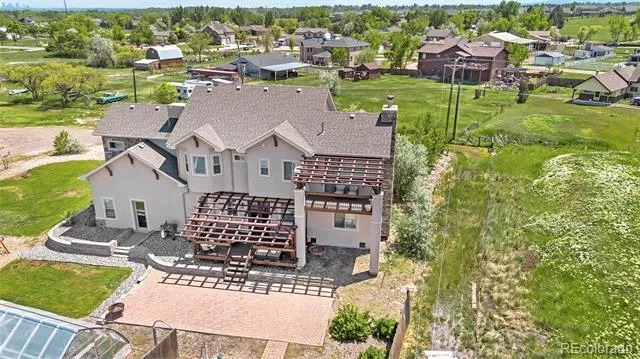
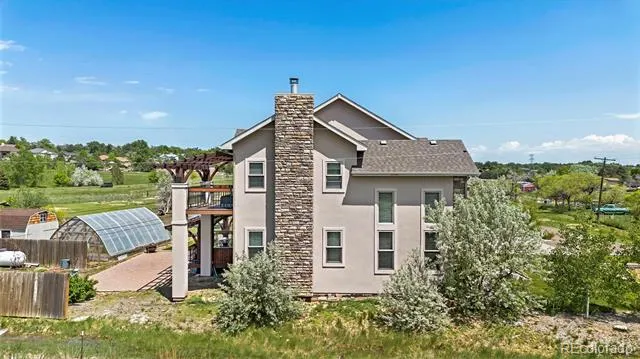
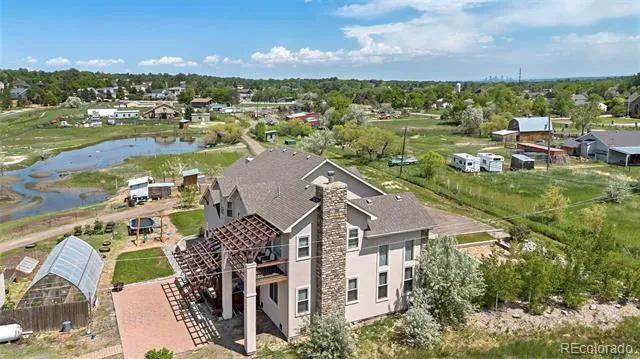
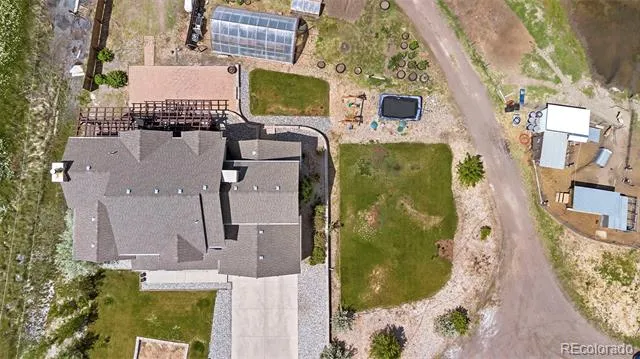
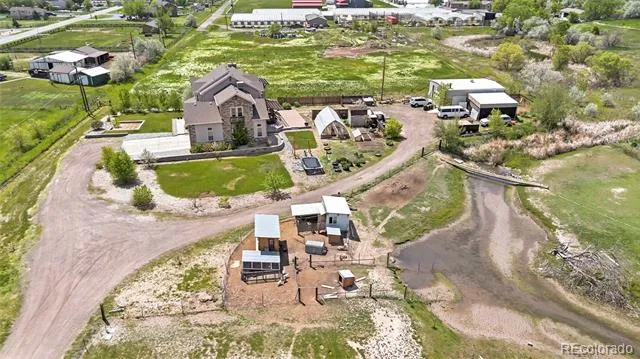
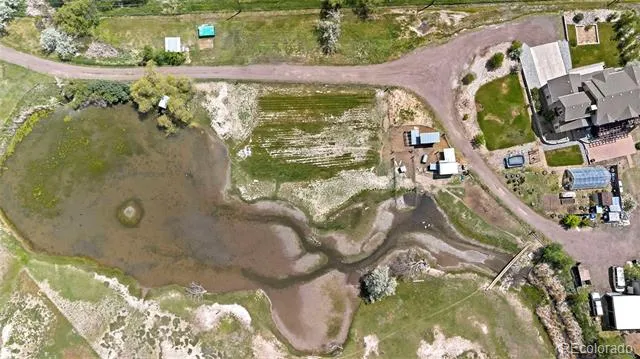
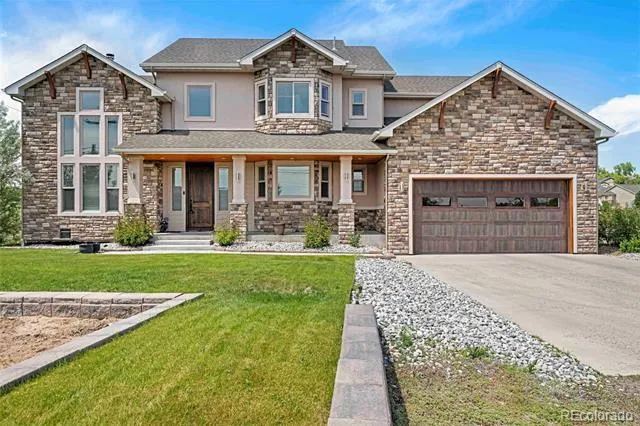
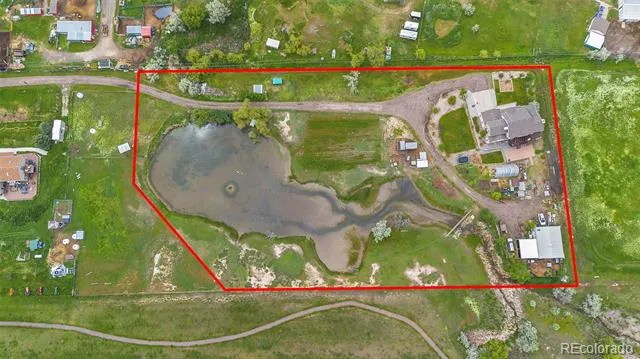
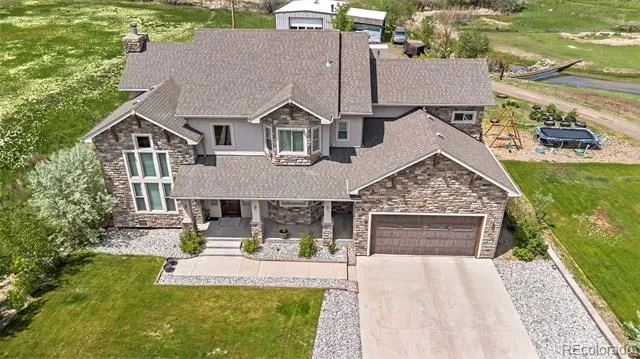
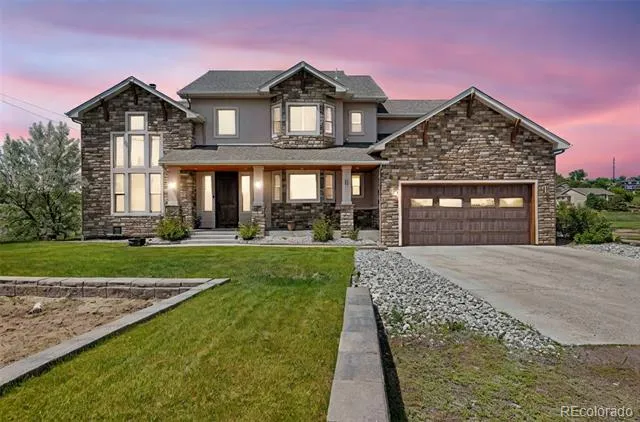
Don’t miss this opportunity to own a stunning homestead on 3.7 acres, featuring a custom-built home with a private well, its own enchanting pond traversed by Leyden Creek, and a spacious workshop.
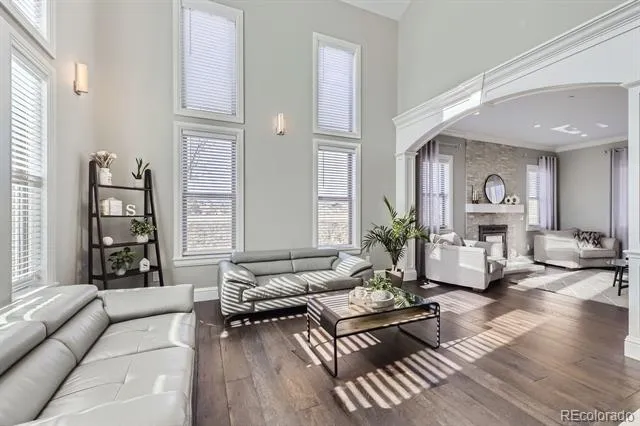
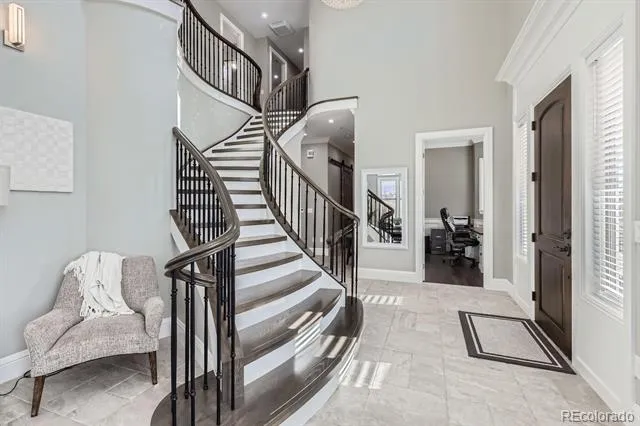
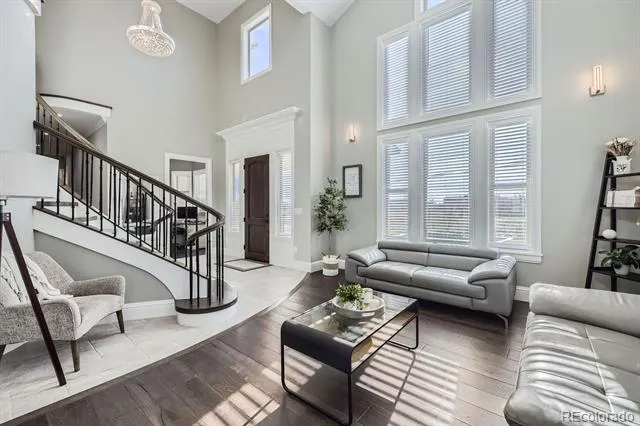
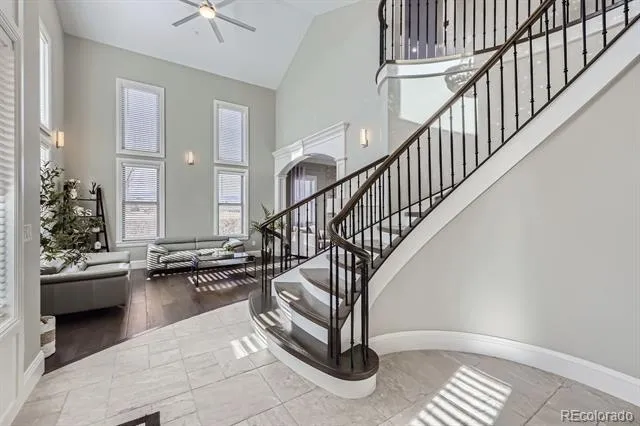
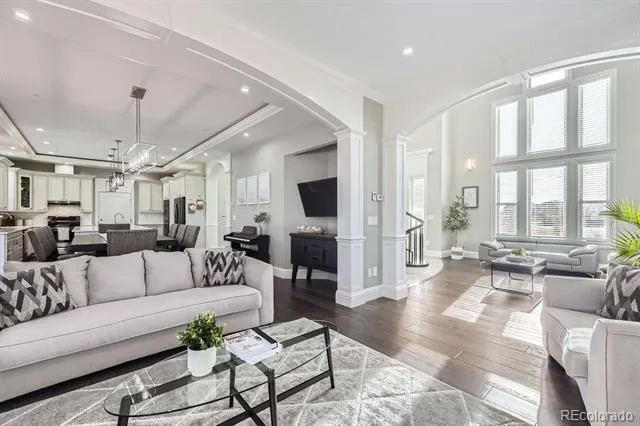
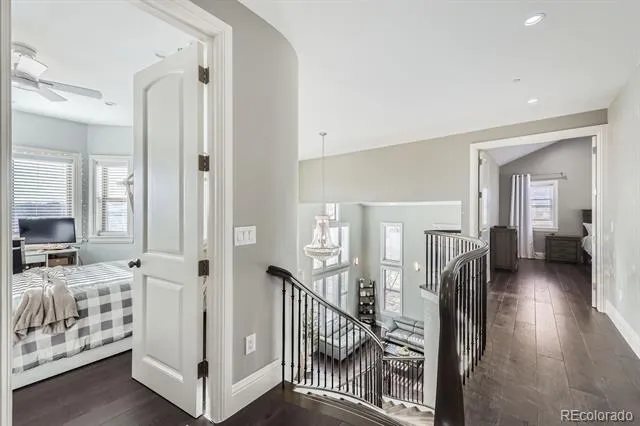
This two-story residence offers an open-concept living space filled with natural light, showcasing vaulted ceilings, beautiful wood floors, a spectacular custom staircase, and a radiant floor heating system throughout.
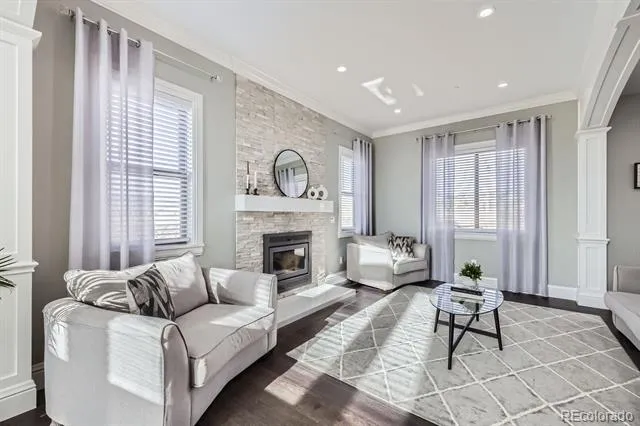
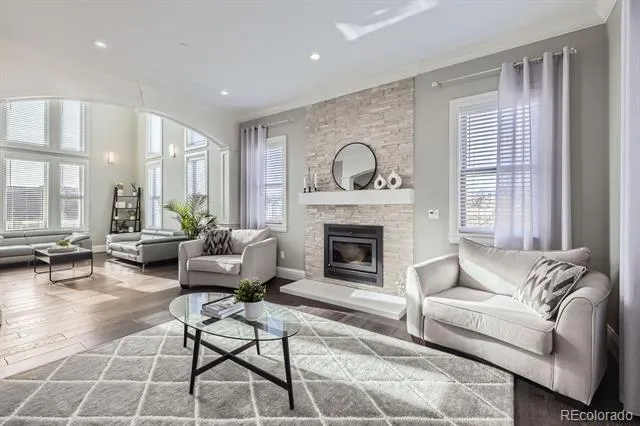
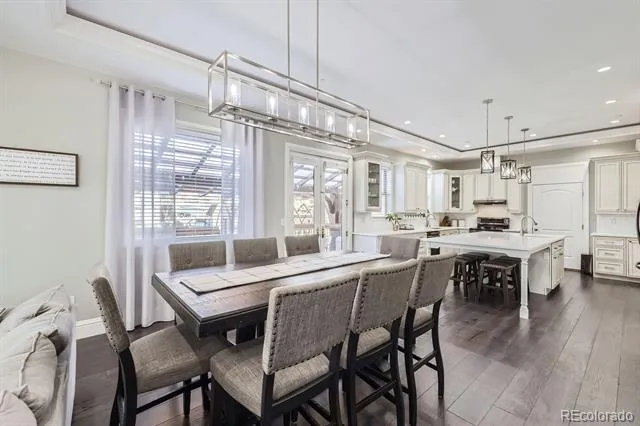
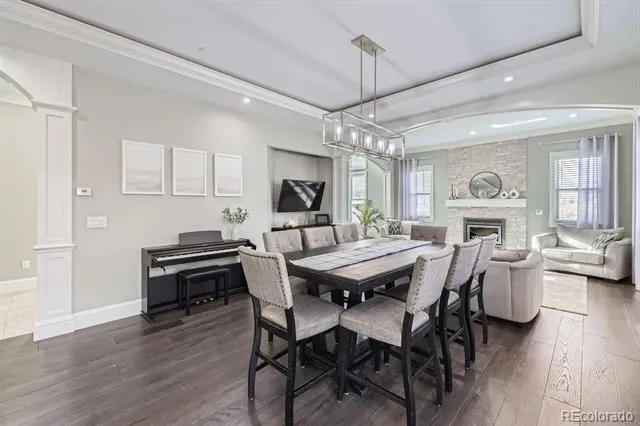
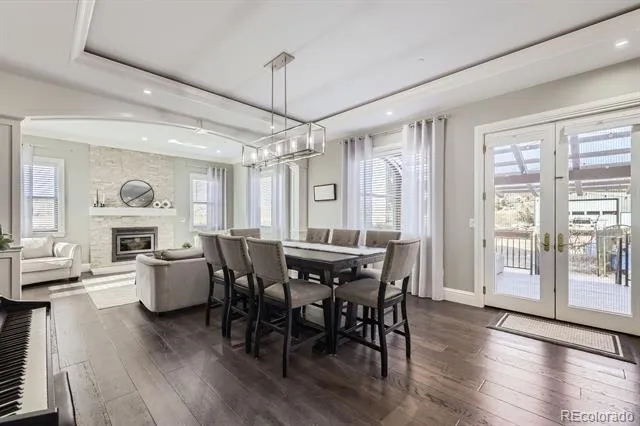
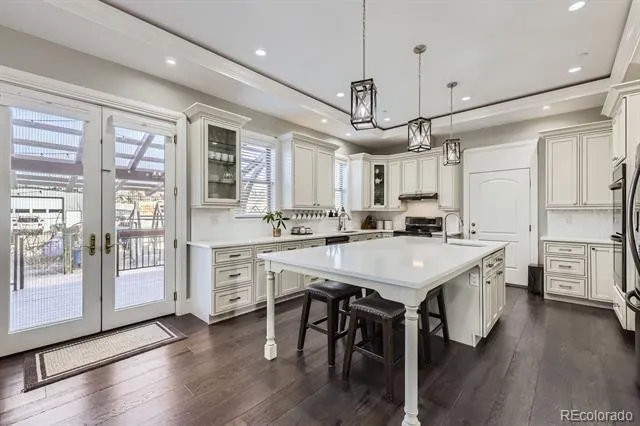
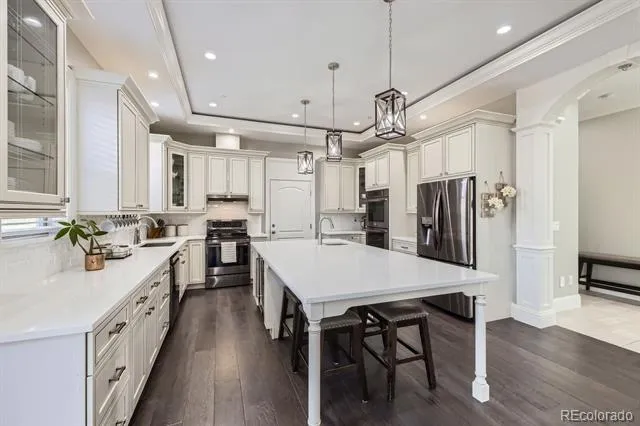
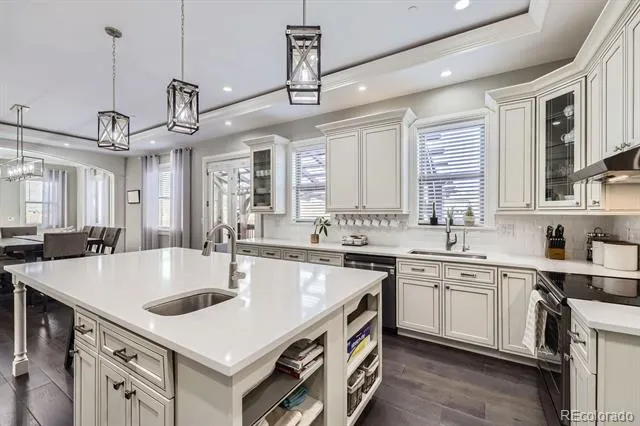
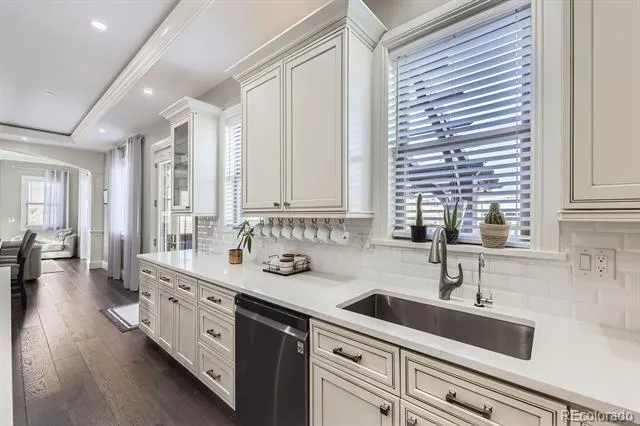
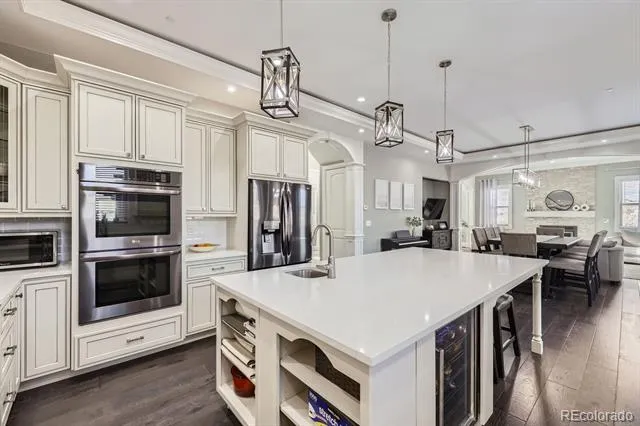
The family room features a cozy wood-burning fireplace (effectively warming up almost the entire house) and seamlessly connects to the gourmet kitchen, which is complete with a quartz island, beautiful cabinetry, and stainless steel appliances. From the dining area and kitchen, glass doors open to the back patio, where you can take in breathtaking mountain views.
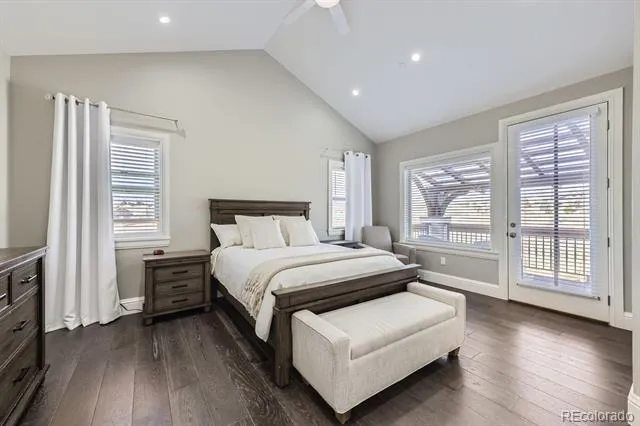
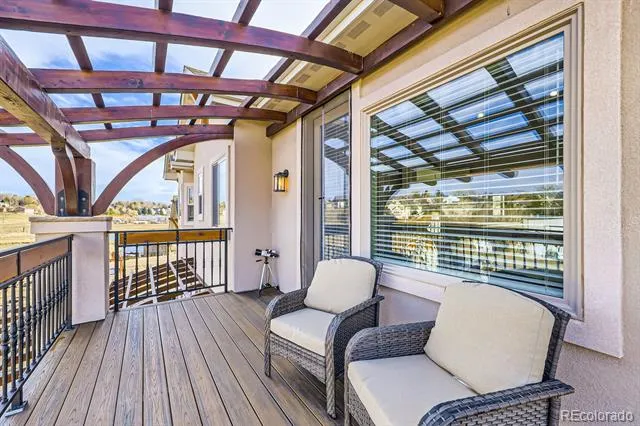
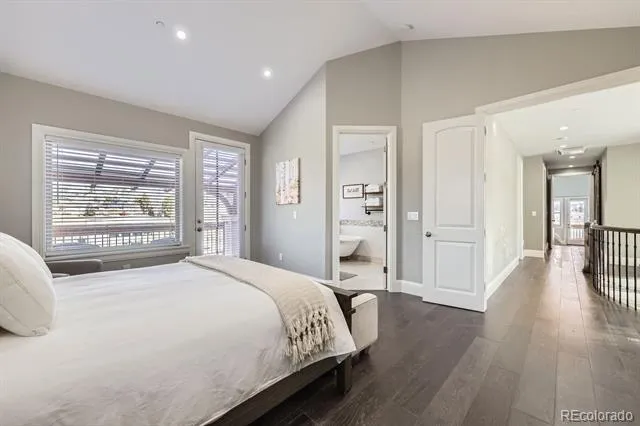
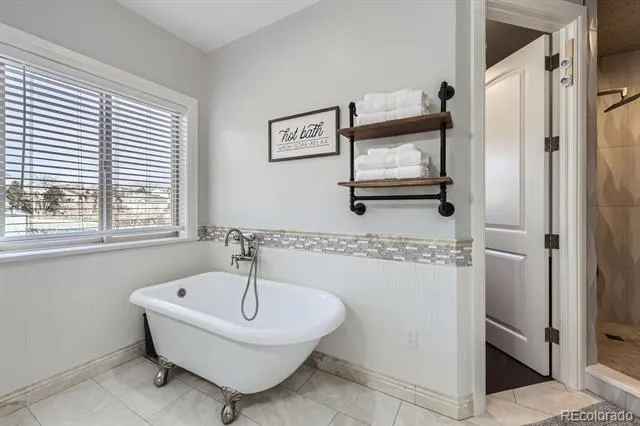
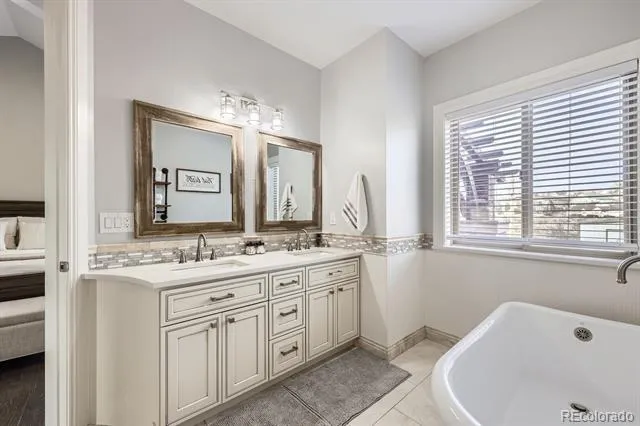
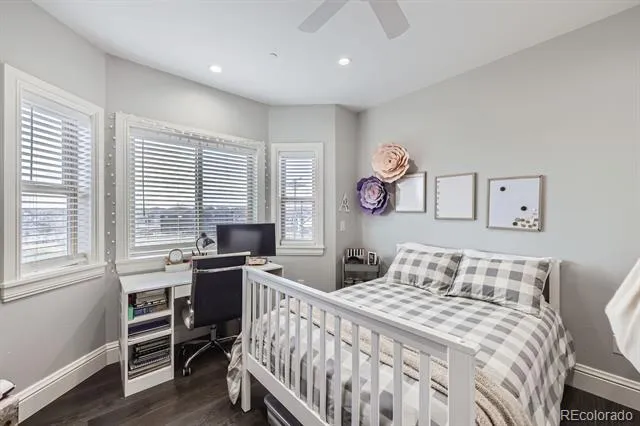
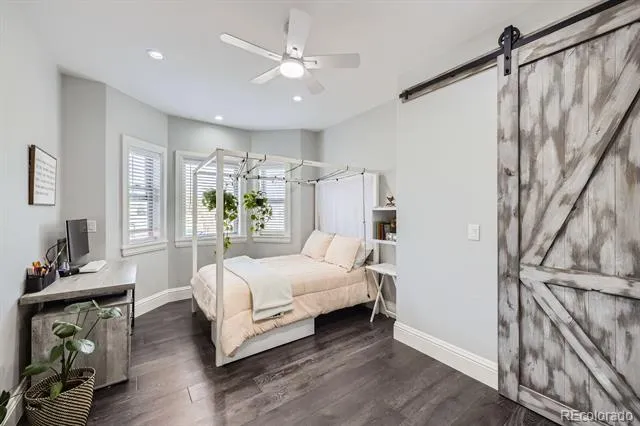
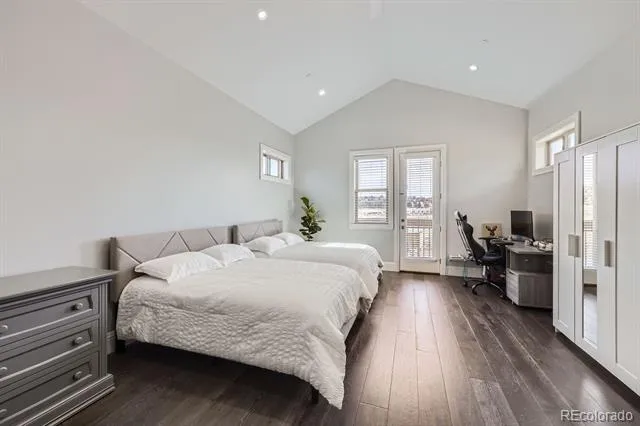
The second floor leads to the serene master suite, which boasts a private balcony with mountain views and a soaking tub in the master bathroom. Additionally, there are three more spacious bedrooms, one of which has its own balcony and vaulted ceilings.
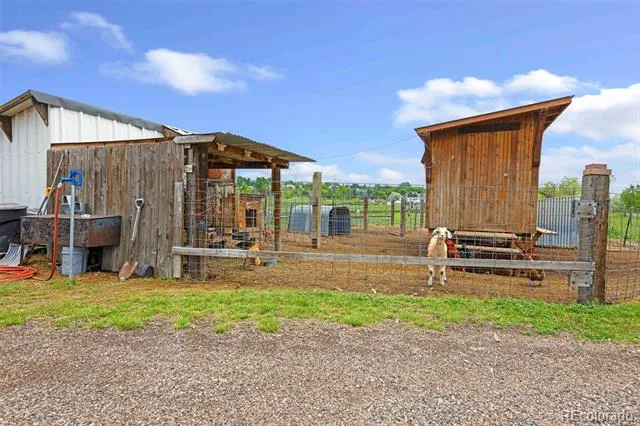
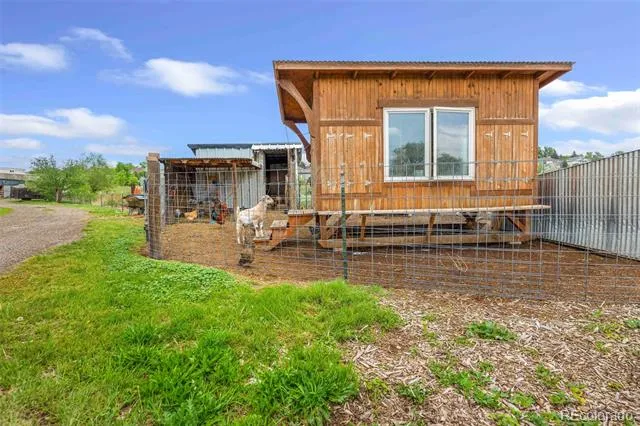
The property includes a workshop, a dedicated area for gardening, and space to keep small animals, making it perfect for those looking to embrace an active, homesteading lifestyle. Located just 5 miles from Old Town Arvada, you'll enjoy the perfect balance of rural tranquility and convenient city living, with easy access to shopping, dining, and entertainment options. The nearby Apex Recreation Center offers a variety of recreational activities, and being close to the city means you can enjoy the best of both worlds—peaceful country living with all the conveniences of urban life. Experience the beauty and tranquility of living on your own piece of homestead, with the majestic Rocky Mountains just a short drive away, providing endless outdoor adventures and breathtaking scenery. Schedule your showing today!
Property Details
- Interior
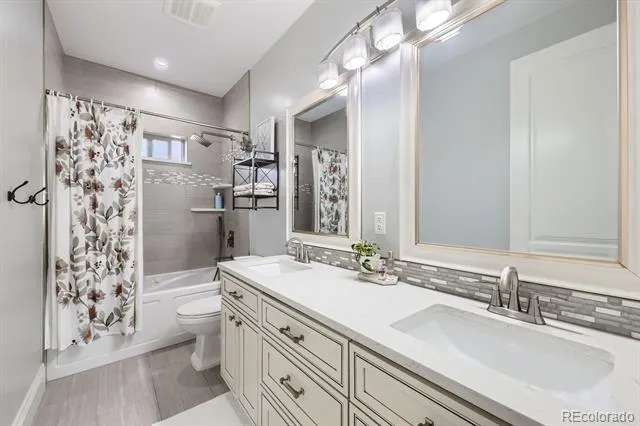
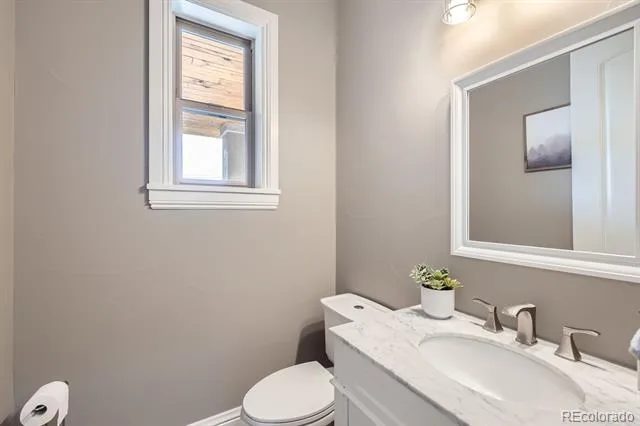
- Central Vacuum, Entrance Foyer, Five Piece Bath, High Ceilings, Kitchen Island, Open Floorplan, Primary Suite, Quartz Counters
- Fireplaces
- 1
- Cooling
- Evaporative Cooling
- Heating
- Forced Air
- Cooling Features
- Evaporative Cooling
- Bedrooms
- 4
- Bathrooms
- 2.5
- Full Baths
- 2
- Half Baths
- 1
- View
- Lake,Mountain(s)
- Stories
- 2
- Exterior Features
- Balcony
- Exterior Materials
- Balcony
- Acres
- 0.0
- Square Feet
- 2892
- Lot Size (sqft)
- 3.7
- Parking Spaces
- 4
- Parking Type
- Garage
- Parking Garage Spaces
- 4
- Property Type
- Purchase
- Year Built
- 2017
- Roof
- Composition
- Sewer Information
- Septic Tank
- Utility Source
- Private, Well
- Appliances
- Dishwasher, Double Oven, Dryer, Range, Refrigerator, Self Cleaning Oven, Washer
- Subdivision
- Cameo Estates, Croke-1013
- School District
- Jefferson County R-1
- Elementary School
- Van Arsdale
- Middle School
- Oberon
- High School
- Ralston Valley
- County
- Jefferson
- Region
- Arvada
- Zoning
- P-D
Location
Legal
Based on information submitted to the MLS GRID as of 2026-09-03 11:07:39 UTC. All data is obtained from various sources and may not have been verified by broker or MLS GRID. Supplied Open House information is subject to change without notice. All information should be independently reviewed and verified for accuracy. Properties may or may not be listed by the office/agent presenting the information.
Last Updated: Sep 3, 2026 11:07 AM. Source: RECOLORADO
Provided By
Listed by Victoria Khamov, 303-883-6245
Listing Office: HomeSmart
Legal Notice
This publication is designed to provide information with regard to the subject matter covered. It is displayed with the understanding that the publisher and authors are not engaged in rendering real estate, legal, accounting, tax, or other professional services and that the publisher and authors are not offering such advice in this publication. If real estate, legal, or other expert assistance is required, the services of a competent, professional person should be sought.
The information contained in this publication is subject to change without notice. METROLIST, INC., DBA RECOLORADO MAKES NO WARRANTY OF ANY KIND WITH REGARD TO THIS MATERIAL, INCLUDING, BUT NOT LIMITED TO, THE IMPLIED WARRANTIES OF MERCHANTABILITY AND FITNESS FOR A PARTICULAR PURPOSE. METROLIST, INC., DBA RECOLORADO SHALL NOT BE LIABLE FOR ERRORS CONTAINED HEREIN OR FOR ANY DAMAGES IN CONNECTION WITH THE FURNISHING, PERFORMANCE, OR USE OF THIS MATERIAL.
Buyer Agency Compensation
The listing broker’s offer of compensation is made only to participants of the MLS where the listing is filed.