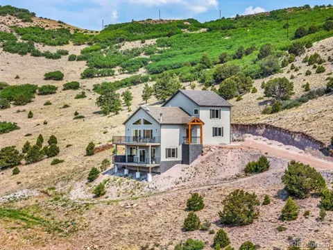
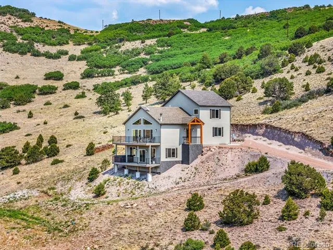
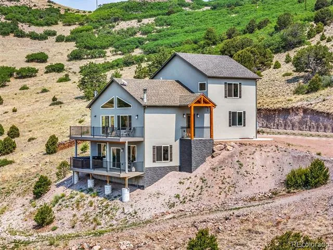
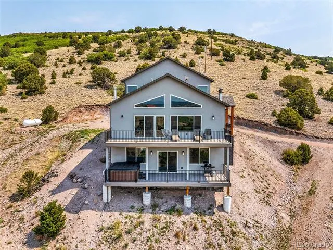
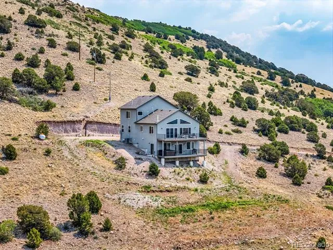
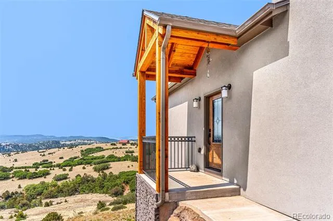
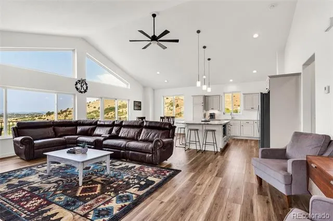
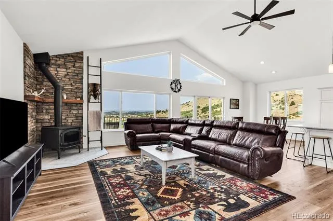
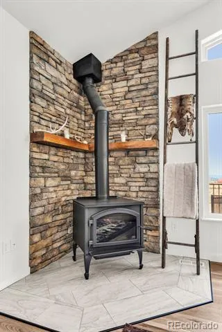
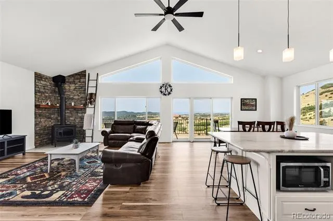
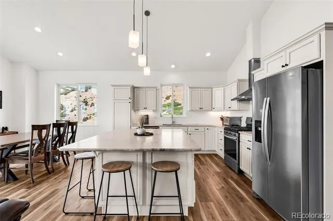
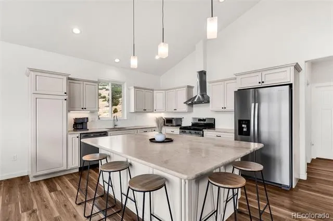
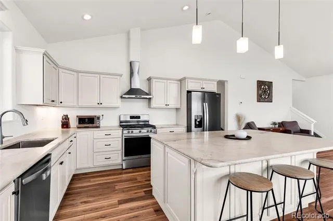
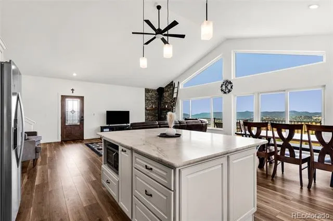
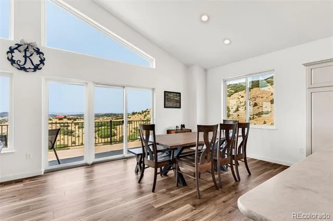
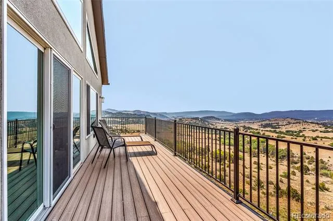
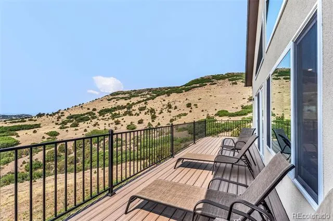
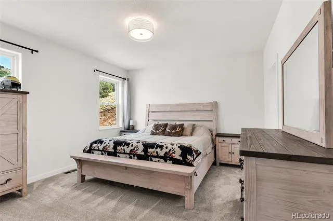
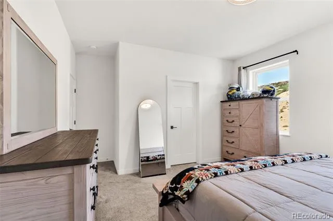
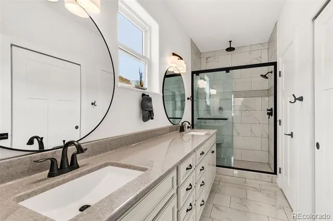
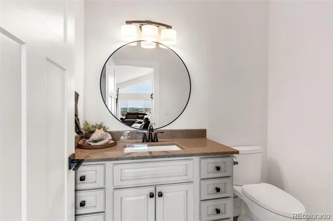
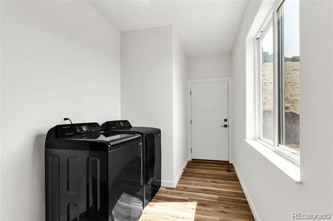
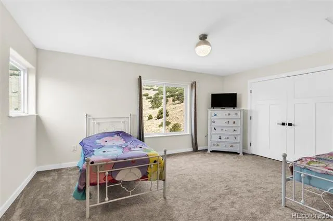
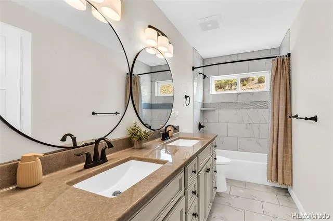
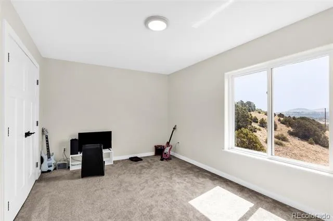
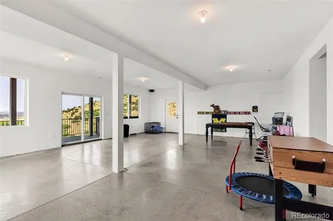
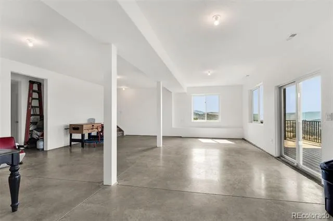
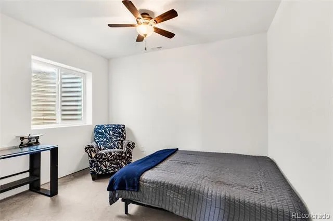
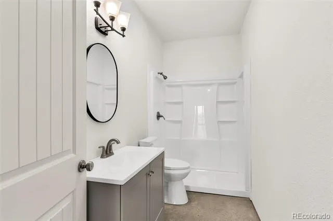
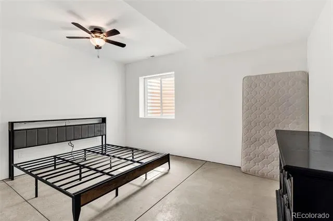
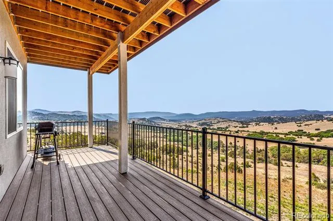
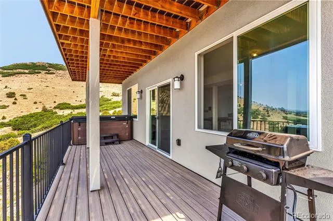
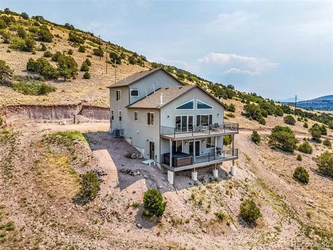
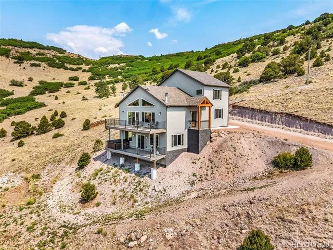
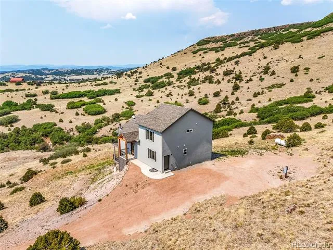
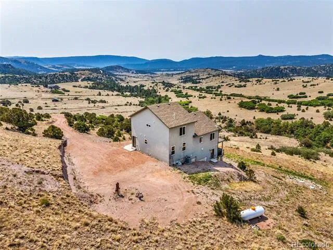
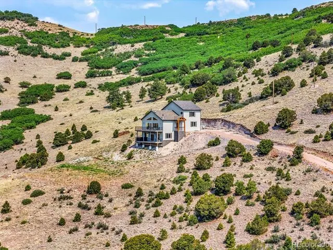
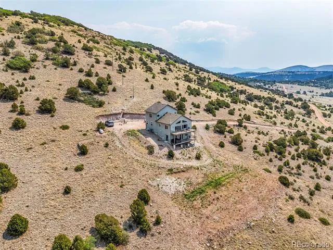
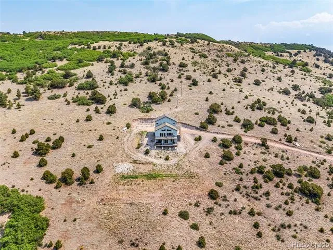
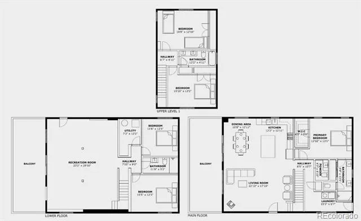
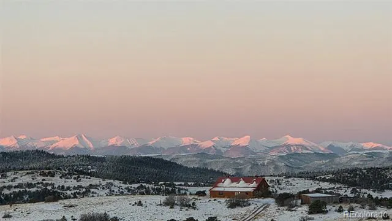
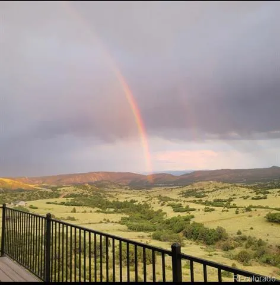
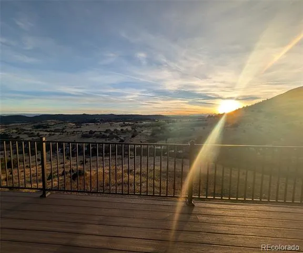
Experience Colorado mountain living at its finest in this brand-new masterpiece by Jenkins Homes. Thoughtfully positioned on nearly 40 private acres, this modern, open-concept home was designed to showcase breathtaking views of the Sangre de Cristo Mountains and the expansive valley- all while offering modern and crisp finishes. Inside, you'll find 5 spacious bedrooms, 4 beautifully appointed bathrooms, including a dual vanity primary suite and a 5-piece bathroom upstairs. The sleek kitchen features granite countertops, soft-close cabinetry, a gas stove and flows effortlessly into the living areas and walk-out balcony where the scenery becomes part of everyday life. The lower-level family room is already plumbed for a wet bar or second kitchen, creating endless possibilities for entertaining or multigenerational living. A designated building site awaits your dream garage, with additional lower-level parking potential. Spend your day to wildlife roaming/soaring the valley, then spend your evenings beneath Colorado's spectacular dark skies, with the rare chance to witness the Aurora Borealis. Explore your own mountainside, hike to the top of the property, and enjoy unmatched privacy with panoramic views in every direction. Year-round access is easy via paved, county-maintained High Park Road and with just a half-mile of HOA-maintained road. Conveniently located about 40 minutes from Cañon City and Cripple Creek, and just over an hour from Colorado Springs. This isn't just a home—it's a peaceful Colorado lifestyle. Schedule your private showing today and experience the beauty, serenity, and adventure waiting for you.
Property Details
- Interior
- Ceiling Fan(s), Eat-in Kitchen, Five Piece Bath, Granite Counters, High Ceilings, Open Floorplan, Primary Suite, Quartz Counters
- Fireplaces
- 1
- Cooling
- Central Air
- Heating
- Forced Air, Wood Stove
- Cooling Features
- Central Air
- Bedrooms
- 5
- Bathrooms
- 3.0
- Full Baths
- 1
- Half Baths
- 1
- 3/4 Baths
- 2
- Lot Features
- Foothills, Meadow, Mountainous, Rolling Slope, Secluded, Sloped
- Stories
- 2
- Lot Description
- Foothills, Meadow, Mountainous, Rolling Slope, Secluded, Sloped
- Exterior Features
- Balcony
- Exterior Materials
- Balcony
- Acres
- 0.001
- Square Feet
- 3456
- Lot Size (sqft)
- 39.43
- Property Type
- Purchase
- Style
- Mountain Contemporary
- Basement
- 1
- Basement Description
- Finished, Full, Walk-Out Access
- Basement Finished
- 1
- Year Built
- 2025
- Roof
- Composition
- Sewer Information
- Septic Tank
- Utility Source
- Well
- Utility Features
- Electricity Connected, Propane
- Appliances
- Dishwasher, Disposal, Dryer, Microwave, Oven, Range, Range Hood, Refrigerator, Washer
- Subdivision
- Cap Rock Acres Sub
- School District
- Canon City RE-1
- Elementary School
- Lincoln School of Science and Technology
- Middle School
- Canon City
- High School
- Canon City
- County
- FREMONT
- Region
- Canon City
- Zoning
- R-3
- Taxes Annual
- $2,283
- HOA
- 1
- HOA Fees
- 250
Location
Legal
Based on information submitted to the MLS GRID as of 2026-09-02 13:02:43 UTC. All data is obtained from various sources and may not have been verified by broker or MLS GRID. Supplied Open House information is subject to change without notice. All information should be independently reviewed and verified for accuracy. Properties may or may not be listed by the office/agent presenting the information.
Last Updated: Sep 2, 2026 1:02 PM. Source: RECOLORADO
Provided By
Listed by Elizabeth Mauriello, elizabethmauriellorealtor@gmail.
Listing Office: HomeSmart Preferred Realty
Legal Notice
This publication is designed to provide information with regard to the subject matter covered. It is displayed with the understanding that the publisher and authors are not engaged in rendering real estate, legal, accounting, tax, or other professional services and that the publisher and authors are not offering such advice in this publication. If real estate, legal, or other expert assistance is required, the services of a competent, professional person should be sought.
The information contained in this publication is subject to change without notice. METROLIST, INC., DBA RECOLORADO MAKES NO WARRANTY OF ANY KIND WITH REGARD TO THIS MATERIAL, INCLUDING, BUT NOT LIMITED TO, THE IMPLIED WARRANTIES OF MERCHANTABILITY AND FITNESS FOR A PARTICULAR PURPOSE. METROLIST, INC., DBA RECOLORADO SHALL NOT BE LIABLE FOR ERRORS CONTAINED HEREIN OR FOR ANY DAMAGES IN CONNECTION WITH THE FURNISHING, PERFORMANCE, OR USE OF THIS MATERIAL.
Buyer Agency Compensation
The listing broker’s offer of compensation is made only to participants of the MLS where the listing is filed.