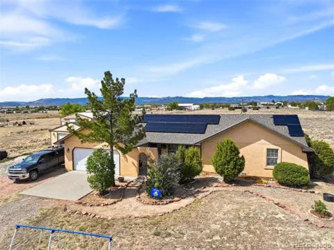
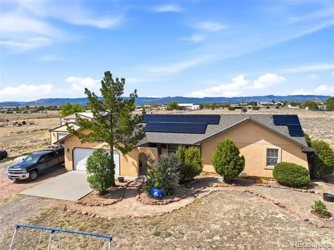
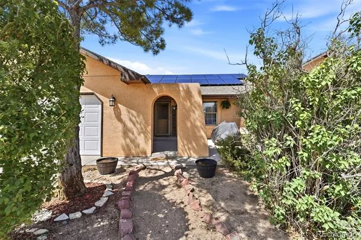
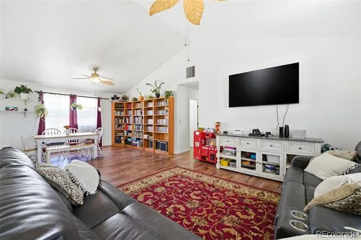
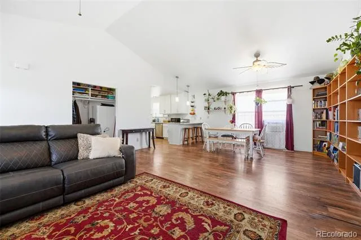
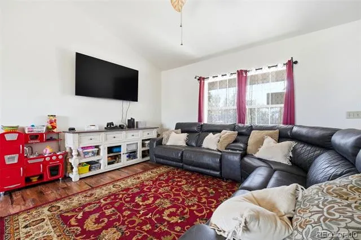
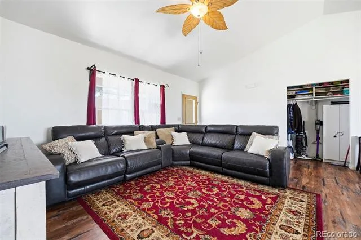
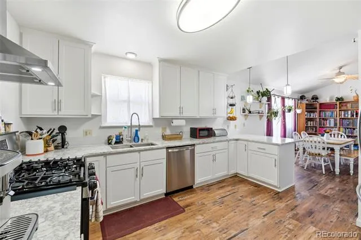
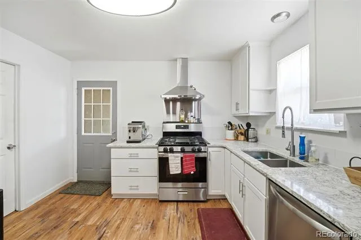
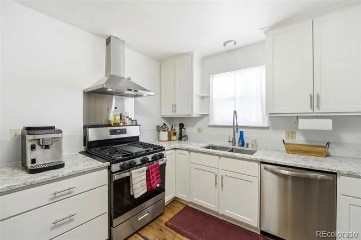
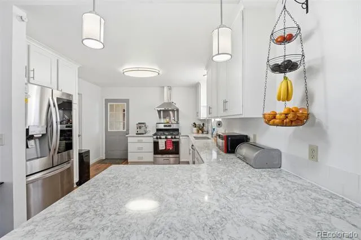
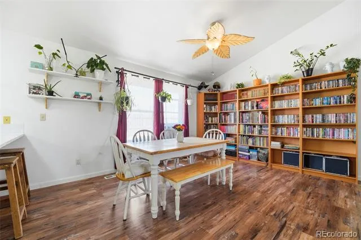
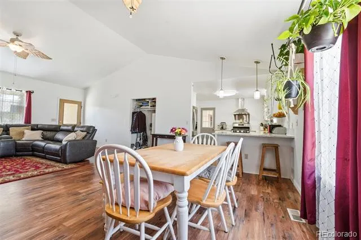
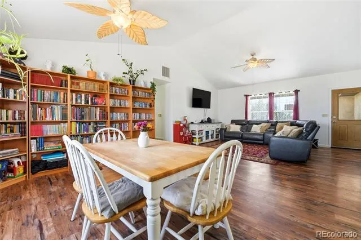
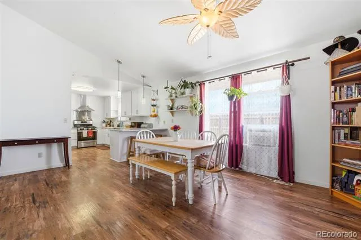
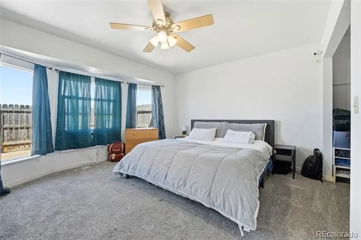
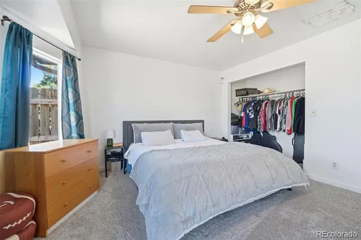
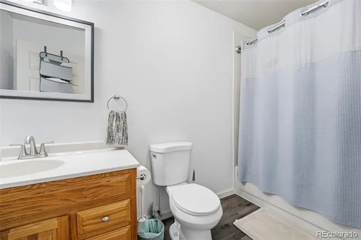
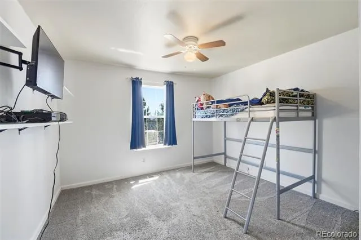
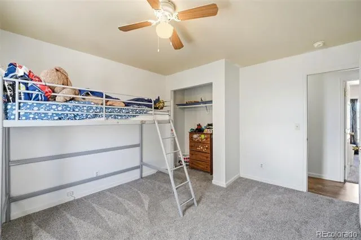
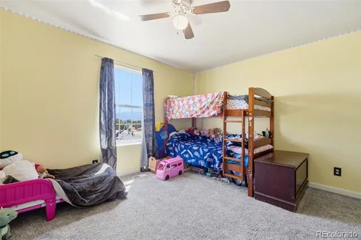
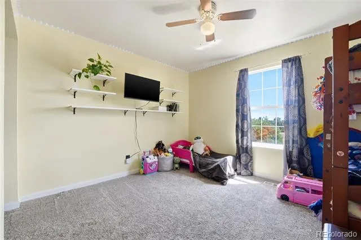
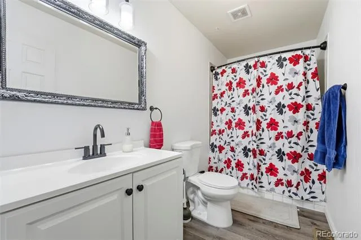
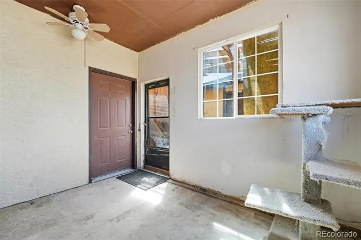
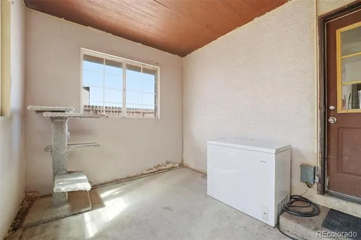
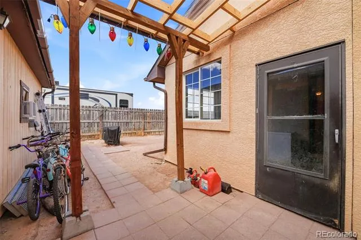
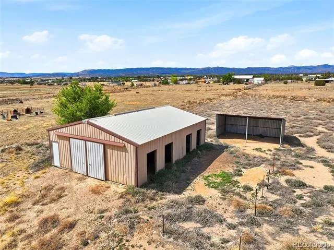
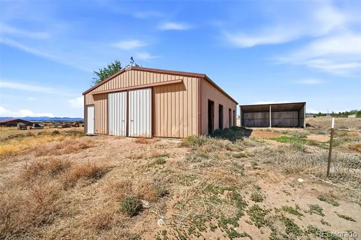
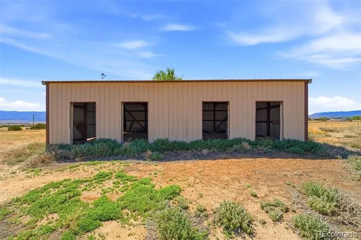
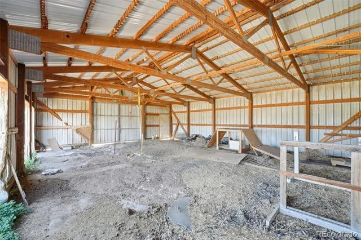
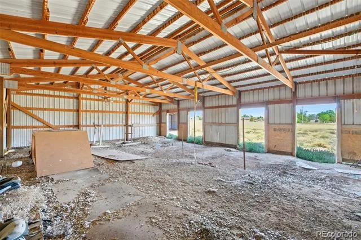
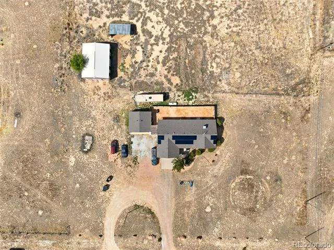
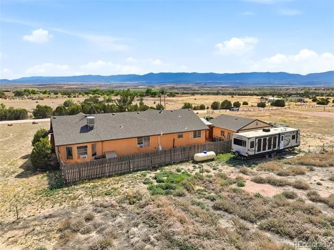
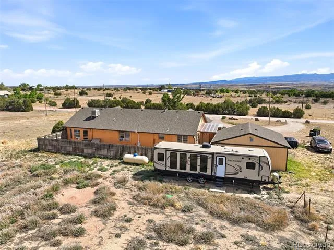
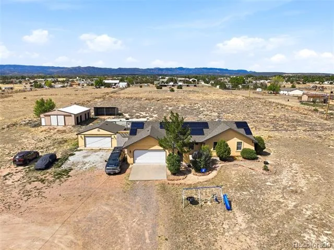
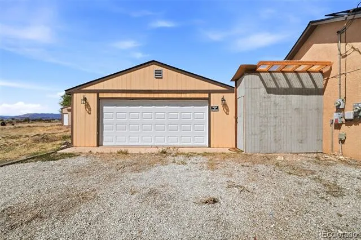
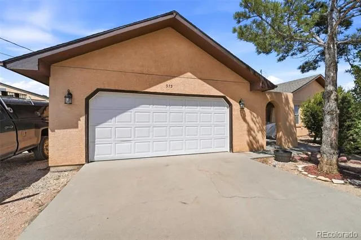
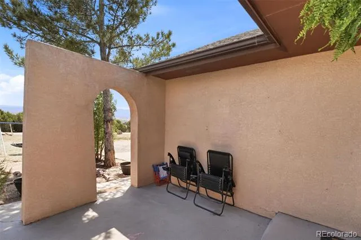
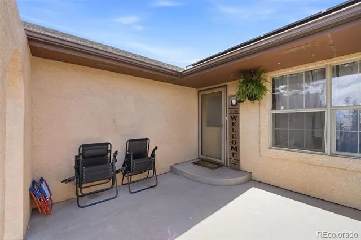
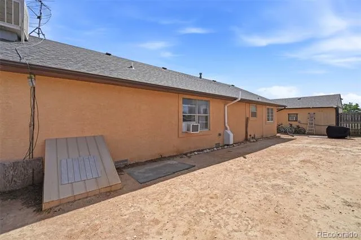
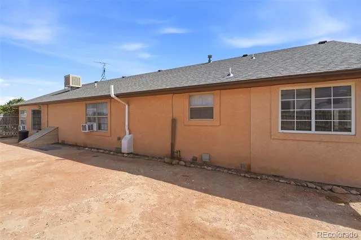
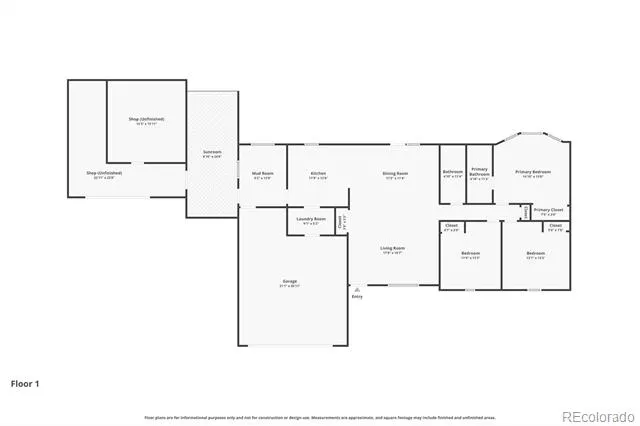
Horse property with nearly four acres, mountain views, and room for RVs, animals, and hobbies—this Penrose property offers the space and freedom many buyers are searching for. Located just 35 minutes from Colorado Springs and about 25 minutes to Pueblo or Cañon City, you can enjoy peaceful rural living while staying close to city conveniences. The attractive stucco home welcomes you with a courtyard-style entry and an open main-level living layout featuring vaulted ceilings, abundant natural light, and spacious living and dining areas that make the home feel larger than its footprint. The kitchen has been updated with generous cabinet and counter space, creating a functional and inviting space for daily living and entertaining. The bathrooms have also been tastefully updated, giving the home a refreshed and comfortable feel. Recent improvements provide added efficiency and peace of mind, including a brand new evaporative cooler, new insulation, an updated 100-amp electrical panel, and a radon mitigation system. Solar panels have been installed and will be fully paid off at closing, offering energy savings for the next owner. Outside, the property is set up for a variety of rural lifestyles. The nearly four-acre parcel includes a four-stall barn, detached workshop, and large garage with plenty of room for tools, equipment, and recreational vehicles. RV parking with hookups make it easy to host guests or store your rig. For hobbyists or those needing additional power, 220V service is available in both the sunroom and the detached garage. A hot tub hookup is also ready for relaxing evenings under Colorado’s wide-open skies. Additional highlights include an owned propane tank that will transfer with the property, expansive neighboring parcels that enhance the sense of privacy, and plenty of space for horses, animals, and outdoor living. Enjoy the quiet beauty of country living while remaining within easy reach of nearby cities, amenities, and Fort Carson.
Property Details
- Cooling
- Evaporative Cooling, Other
- Heating
- Forced Air, Propane
- Cooling Features
- Evaporative Cooling, Other
- Bedrooms
- 3
- Bathrooms
- 2.0
- Full Baths
- 2
- View
- Mountain(s)
- Stories
- 1
- Acres
- 0.0
- Square Feet
- 1524
- Lot Size (sqft)
- 3.8
- Parking Spaces
- 4
- Parking Type
- Garage
- Parking Garage Spaces
- 4
- Property Type
- Purchase
- Basement
- 1
- Basement Description
- Crawl Space
- Year Built
- 1995
- Roof
- Composition
- Sewer Information
- Septic Tank
- Utility Source
- Public
- Utility Features
- Cable Available, Electricity Connected, Phone Available, Propane
- Subdivision
- Beaver Park
- School District
- Fremont RE-2
- Elementary School
- Penrose
- Middle School
- Fremont
- High School
- Florence
- County
- FREMONT
- Region
- Penrose
Location
Legal
Based on information submitted to the MLS GRID as of 2026-09-02 11:02:42 UTC. All data is obtained from various sources and may not have been verified by broker or MLS GRID. Supplied Open House information is subject to change without notice. All information should be independently reviewed and verified for accuracy. Properties may or may not be listed by the office/agent presenting the information.
Last Updated: Sep 2, 2026 11:02 AM. Source: RECOLORADO
Provided By
Listed by Wendy Weber, 719-661-1242
Listing Office: 6035 Real Estate Group, LLC
Legal Notice
This publication is designed to provide information with regard to the subject matter covered. It is displayed with the understanding that the publisher and authors are not engaged in rendering real estate, legal, accounting, tax, or other professional services and that the publisher and authors are not offering such advice in this publication. If real estate, legal, or other expert assistance is required, the services of a competent, professional person should be sought.
The information contained in this publication is subject to change without notice. METROLIST, INC., DBA RECOLORADO MAKES NO WARRANTY OF ANY KIND WITH REGARD TO THIS MATERIAL, INCLUDING, BUT NOT LIMITED TO, THE IMPLIED WARRANTIES OF MERCHANTABILITY AND FITNESS FOR A PARTICULAR PURPOSE. METROLIST, INC., DBA RECOLORADO SHALL NOT BE LIABLE FOR ERRORS CONTAINED HEREIN OR FOR ANY DAMAGES IN CONNECTION WITH THE FURNISHING, PERFORMANCE, OR USE OF THIS MATERIAL.
Buyer Agency Compensation
The listing broker’s offer of compensation is made only to participants of the MLS where the listing is filed.